

Listing Courtesy of:  FMLS / Listed By: Kara Lawrence, Century 21 Results - Contact: 770-889-6090
 FMLS / Listed By: Kara Lawrence, Century 21 Results - Contact: 770-889-6090
 166 Azalea Farms Road Social Circle, GA 30025
Active (14 Days)
$399,000 (USD)
Description
MLS #:
7843766
7843766
Taxes
$1,590(2025)
$1,590(2025)
Lot Size
1 acres
1 acres
Type
Single-Family Home
Single-Family Home
Year Built
1988
1988
Style
Ranch
Ranch
County
Walton County
Walton County
Listed By
Kara Lawrence, Century 21 Results, Contact: 770-889-6090
Source
FMLS
Last checked Oct 8 2026 at 6:48 AM GMT+0000
FMLS
Last checked Oct 8 2026 at 6:48 AM GMT+0000
Bathroom Details
- Full Bathrooms: 2
Interior Features
- Other
- Dishwasher
- Electric Oven
- Laundry: Laundry Room
Kitchen
- Eat-In Kitchen
- View to Family Room
Lot Information
- Other
Property Features
- Fireplace: 1
- Fireplace: Family Room
- Foundation: Slab
Heating and Cooling
- Central
- Central Air
- Electric
Pool Information
- None
Flooring
- Other
Exterior Features
- Roof: Other
Utility Information
- Utilities: Other, Cable Available, Electricity Available
- Sewer: Public Sewer
- Energy: None
School Information
- Elementary School: Walton - Other
- Middle School: Walton - Other
- High School: Walton - Other
Parking
- Attached
- Detached
- Garage
Additional Information: Results | 770-889-6090
Location
Estimated Monthly Mortgage Payment
*Based on Fixed Interest Rate withe a 30 year term, principal and interest only
Listing price
Down payment
%
Interest rate
%Mortgage calculator estimates are provided by C21 Results and are intended for information use only. Your payments may be higher or lower and all loans are subject to credit approval.
Disclaimer: Listings identified with the FMLS IDX logo come from FMLS and are held by brokerage firms other than the owner of this website. The listing brokerage is identified in any listing details. Information is deemed reliable but is not guaranteed. If you believe any FMLS listing contains material that infringes your copyrighted work please click here review our DMCA policy and learn how to submit a takedown request. © 2026 First Multiple Listing Service, Inc. Last Updated: 10/7/26 23:48
Listings identified with the FMLS IDX logo come from FMLS and are held by brokerage firms other than the owner of this website. The listing brokerage is identified in any listing details. Information is deemed reliable but is not guaranteed. If you believe any FMLS listing contains material that infringes your copyrighted work please click here review our DMCA policy and learn how to submit a takedown request. © 2026 First Multiple Listing Service, Inc. Last Updated: 10/7/26 23:48


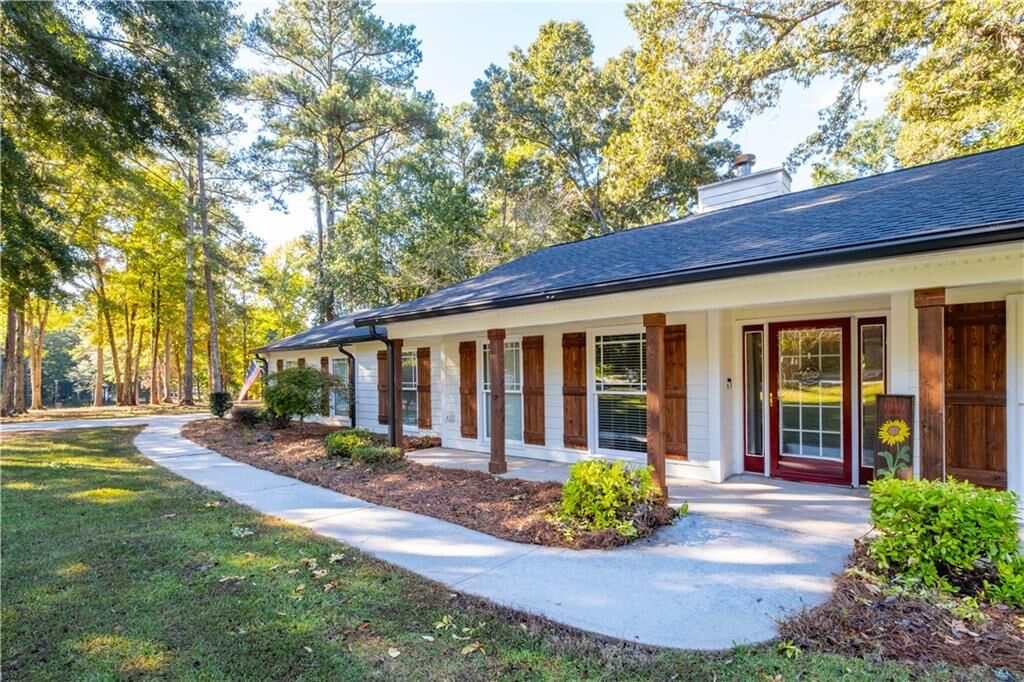
This single-level 3-bedroom, 2-bath ranch offers over 2,000 sq ft with the big-ticket updates already done, including HVAC, roof, and fresh paint. Continuous laminate wood flooring flows through the main living areas, and the family room is anchored by a fireplace made for cool Georgia evenings.
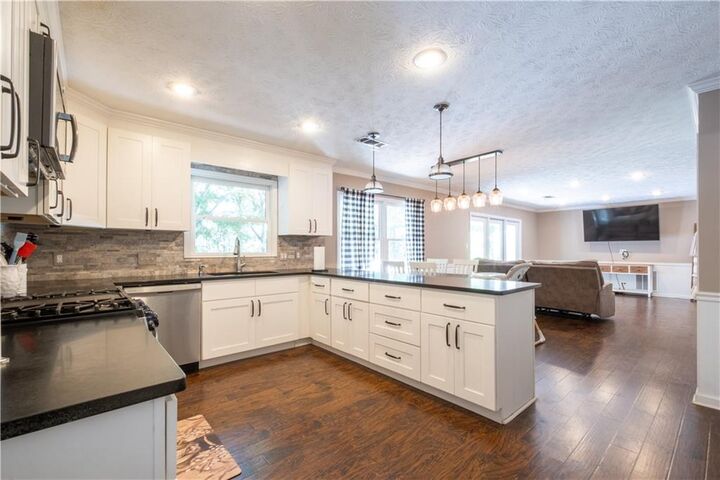
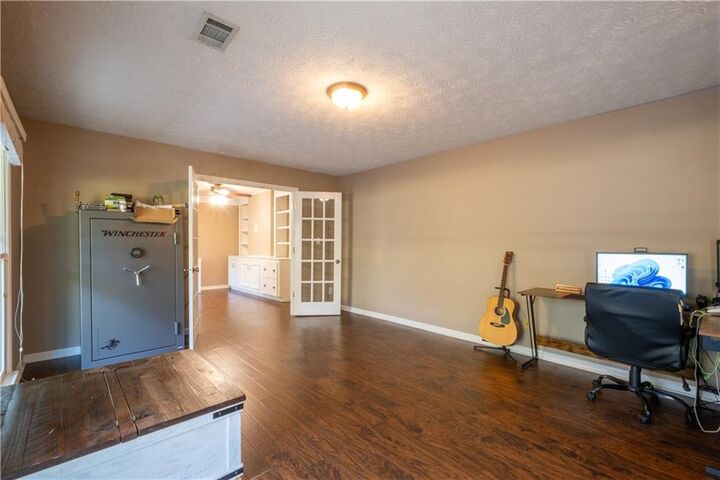
The kitchen features a gas range, stone countertops, full-height cabinetry, and built-in wine racks, open to the dining area and family room. The former formal dining room is now a home office with custom built-in shelving and cabinetry and a door that closes, easily converted back if you prefer. The primary suite offers room for a king bed and a private bath with double vanity, separate shower and tub. Two additional bedrooms and a second full bath complete the open floorplan.
Outside is where this home stands apart from all others in Social Circle. The fully fenced acre backs to a private farm for open, tranquil views. An 18x36 three-sided metal building with electricity is ready for a boat, RV, tractor, or workshop, plus a 12x16 shed with lean-to and power. Attached 2-car garage, dedicated laundry room, and ample driveway parking.
Minutes to downtown Social Circle and quick I-20 access.