

Listing Courtesy of:  FMLS / Listed By: Jason Hall, Century 21 Results; Go with Joe and Co, Results - Contact: 770-889-6090
 FMLS / Listed By: Jason Hall, Century 21 Results; Go with Joe and Co, Results - Contact: 770-889-6090
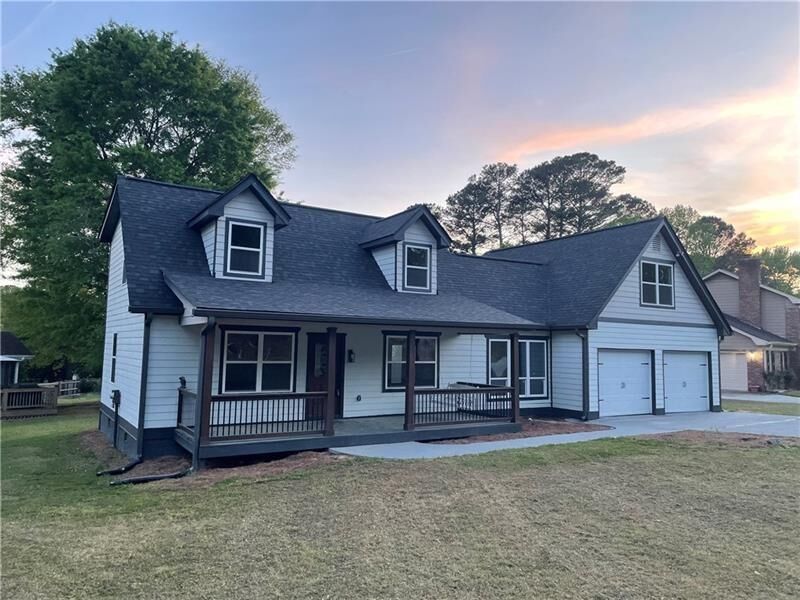
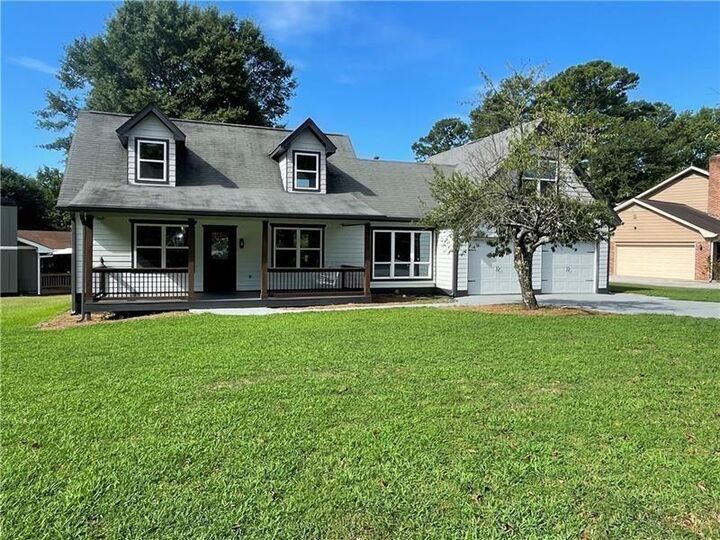
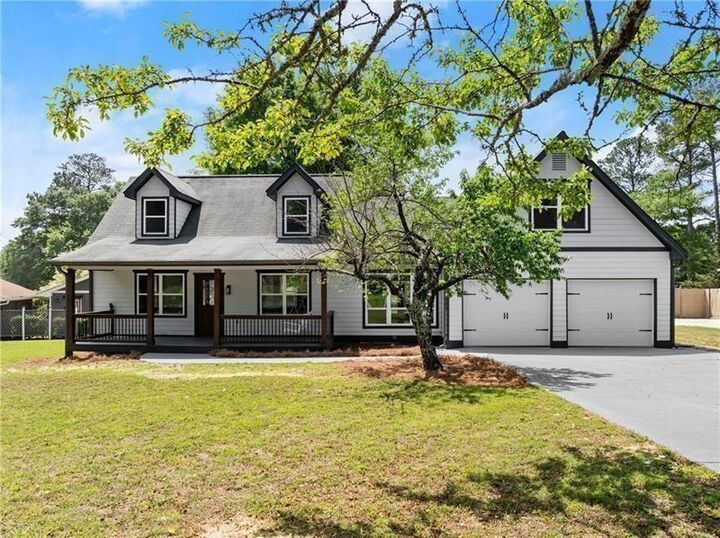
 2979 Overwood Lane Snellville, GA 30078
Active (8 Days)
$345,000 (USD)
Description
MLS #:
7845725
7845725
Taxes
$4,009(2024)
$4,009(2024)
Lot Size
0.75 acres
0.75 acres
Type
Single-Family Home
Single-Family Home
Year Built
1983
1983
Style
Traditional
Traditional
County
Gwinnett County
Gwinnett County
Community
Summit Chase
Summit Chase
Listed By
Jason Hall, Century 21 Results, Contact: 770-889-6090
Go with Joe and Co, Century 21 Results
Go with Joe and Co, Century 21 Results
Source
FMLS
Last checked Oct 8 2026 at 4:22 AM GMT+0000
FMLS
Last checked Oct 8 2026 at 4:22 AM GMT+0000
Bathroom Details
- Full Bathrooms: 3
Interior Features
- High Speed Internet
- Dishwasher
- Disposal
- Microwave
- Refrigerator
- Electric Range
- Electric Oven
- Laundry: Laundry Room
- Windows: Insulated Windows
- Laundry: In Hall
- Windows: Storm Shutters
Kitchen
- Pantry
- Cabinets White
- View to Family Room
- Other Surface Counters
Subdivision
- Summit Chase
Lot Information
- Level
- Corner Lot
- Front Yard
Property Features
- Fireplace: 1
- Fireplace: Family Room
- Foundation: Slab
- Foundation: Block
Heating and Cooling
- Natural Gas
- Central
- Ceiling Fan(s)
- Central Air
Basement Information
- Crawl Space
Pool Information
- None
Homeowners Association Information
- Dues: $500/Annually
Flooring
- Carpet
- Vinyl
Exterior Features
- Roof: Composition
Utility Information
- Utilities: Cable Available, Electricity Available, Water Available, Natural Gas Available
- Sewer: Public Sewer
- Energy: None
School Information
- Elementary School: Magill
- Middle School: Grace Snell
- High School: South Gwinnett
Parking
- Attached
- Garage
- Garage Door Opener
- Level Driveway
- Garage Faces Front
- Total: 2
Additional Information: Results | 770-889-6090
Location
Estimated Monthly Mortgage Payment
*Based on Fixed Interest Rate withe a 30 year term, principal and interest only
Listing price
Down payment
%
Interest rate
%Mortgage calculator estimates are provided by C21 Results and are intended for information use only. Your payments may be higher or lower and all loans are subject to credit approval.
Disclaimer: Listings identified with the FMLS IDX logo come from FMLS and are held by brokerage firms other than the owner of this website. The listing brokerage is identified in any listing details. Information is deemed reliable but is not guaranteed. If you believe any FMLS listing contains material that infringes your copyrighted work please click here review our DMCA policy and learn how to submit a takedown request. © 2026 First Multiple Listing Service, Inc. Last Updated: 10/7/26 21:22
Listings identified with the FMLS IDX logo come from FMLS and are held by brokerage firms other than the owner of this website. The listing brokerage is identified in any listing details. Information is deemed reliable but is not guaranteed. If you believe any FMLS listing contains material that infringes your copyrighted work please click here review our DMCA policy and learn how to submit a takedown request. © 2026 First Multiple Listing Service, Inc. Last Updated: 10/7/26 21:22


GA—a beautifully updated, move-in ready
4-bedroom, 3-bathroom home offering extensive
renovations, modern finishes, and comfortable
everyday living in a quiet neighborhood.
Inside, the home features new LVP flooring, fresh
interior paint, and new interior doors throughout. The
fully redesigned kitchen offers soft-close cabinetry,
contemporary fixtures, and an updated look
designed for both everyday living and entertaining.
All three bathrooms have been refreshed with new
vanities, stylish mirrors, and tiled showers.
Major improvements go well beyond cosmetic
updates. The home features a brand-new roof and
newly encapsulated crawl space for added peace of
mind. Exterior upgrades include new siding, fresh
exterior paint, a composite front door, upgraded
driveway and sidewalk, new windows, insulated
garage doors, new gutters, and a redesigned
drainage system.
The outdoor living space has also been transformed
with a brand-new composite deck and patio,
creating an ideal backyard setting for entertaining,
grilling, relaxing, or spending time with family and
friends.
Additional features include a two-car garage and
ample parking. Conveniently located in Snellville
near schools, parks, shopping, dining, and everyday
amenities, 2979 Overwood Lane combines the
benefits of a renovated home with modern finishes,
energy-efficient improvements, low-maintenance
upgrades, and a convenient Gwinnett County
location.
If you're searching for a move-in ready 4-bedroom
home in Snellville, GA with three full bathrooms, a
two-car garage, updated kitchen and bathrooms,
new roof, new windows, composite deck, and
extensive interior and exterior renovations, 2979
Overwood Lane is one you'll want to see. Schedule
your private showing today!