

Listing Courtesy of:  FMLS / Listed By: Integrity One Realty, LLC. - Contact: 678-781-4865
 FMLS / Listed By: Integrity One Realty, LLC. - Contact: 678-781-4865
 6296 Courtside Drive Peachtree Corners, GA 30092
Pending (9 Days)
$799,000 (USD)
Description
MLS #:
7802952
7802952
Taxes
$7,748(2025)
$7,748(2025)
Lot Size
0.33 acres
0.33 acres
Type
Single-Family Home
Single-Family Home
Year Built
1982
1982
Style
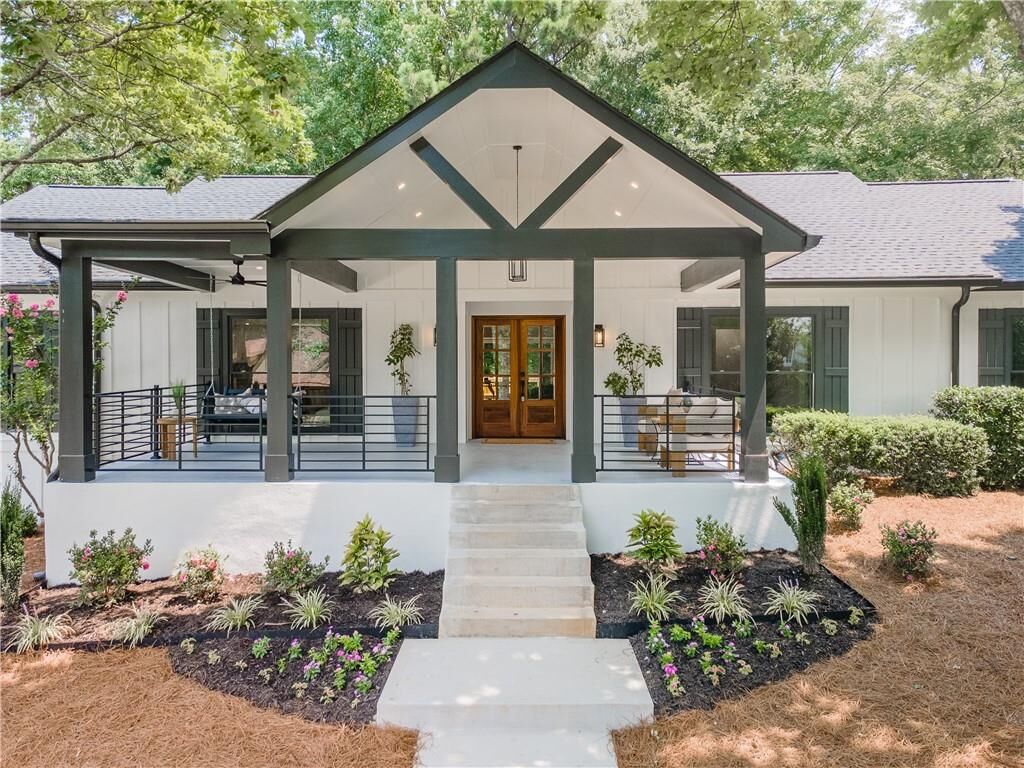
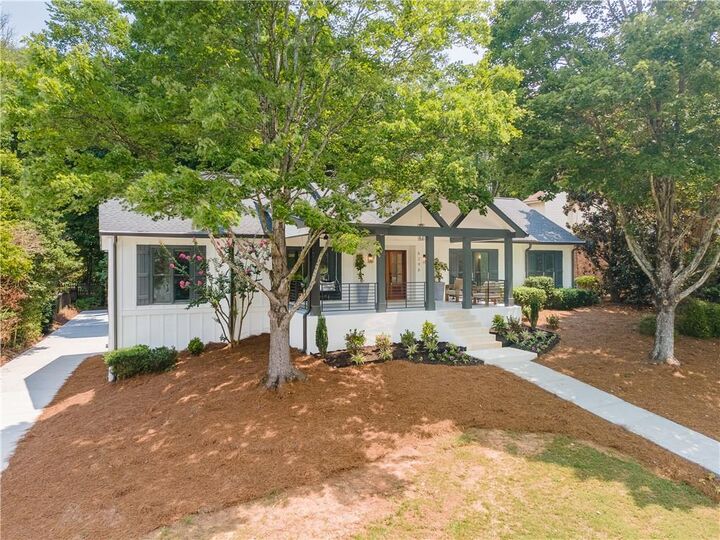
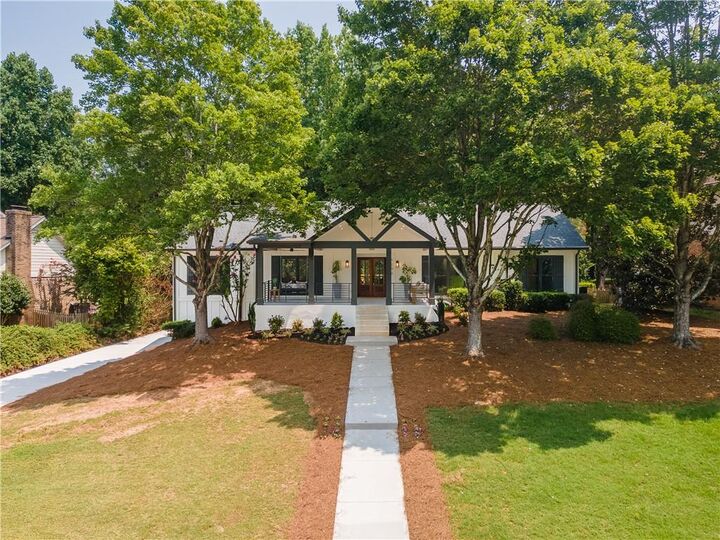
Farmhouse
Farmhouse
Views
Trees/Woods
Trees/Woods
County
Gwinnett County
Gwinnett County
Community
Peachtree Forest
Peachtree Forest
Listed By
Robyn Lobel Anshell, Integrity One Realty, LLC., Contact: 678-781-4865
Source
FMLS
Last checked Aug 13 2026 at 5:46 AM GMT+0000
FMLS
Last checked Aug 13 2026 at 5:46 AM GMT+0000
Bathroom Details
- Full Bathrooms: 5
- Half Bathroom: 1
Interior Features
- Entrance Foyer
- Other
- Walk-In Closet(s)
- Bookcases
- Double Vanity
- Dishwasher
- Disposal
- Gas Range
- Microwave
- Gas Water Heater
- Double Oven
- Range Hood
- Crown Molding
- Laundry: Main Level
- Windows: Insulated Windows
- Windows: Double Pane Windows
- Vaulted Ceiling(s)
- Laundry: In Hall
- Windows: Bay Window(s)
- Recessed Lighting
- Laundry: Electric Dryer Hookup
Kitchen
- Breakfast Bar
- Cabinets White
- Kitchen Island
Subdivision
- Peachtree Forest
Lot Information
- Landscaped
- Front Yard
- Back Yard
Property Features
- Fireplace: Gas Starter
- Fireplace: Factory Built
- Fireplace: 2
- Fireplace: Gas Log
- Fireplace: Master Bedroom
- Fireplace: Family Room
- Fireplace: Electric
- Foundation: Slab
Heating and Cooling
- Forced Air
- Natural Gas
- Central
- Ceiling Fan(s)
- Central Air
- Electric
Basement Information
- Finished
- Daylight
- Full
- Driveway Access
- Finished Bath
- Walk-Out Access
Pool Information
- None
Flooring
- Hardwood
Exterior Features
- Roof: Composition
Utility Information
- Utilities: Cable Available, Electricity Available, Phone Available, Water Available, Natural Gas Available, Sewer Available
- Sewer: Public Sewer
- Energy: None, Insulation, Appliances, Hvac, Windows
School Information
- Elementary School: Peachtree
- Middle School: Pinckneyville
- High School: Norcross
Parking
- Garage
- Garage Door Opener
- Level Driveway
- Garage Faces Rear
- Total: 2
Listing Price History
Date
Event
Price
% Change
$ (+/-)
Jul 16, 2026
Price Changed
$799,000
7%
$50,000
Jul 10, 2026
Listed
$749,000
-
-
Additional Information: Integrity One Realty, LLC. | 678-781-4865
Location
Estimated Monthly Mortgage Payment
*Based on Fixed Interest Rate withe a 30 year term, principal and interest only
Listing price
Down payment
%
Interest rate
%Mortgage calculator estimates are provided by C21 Results and are intended for information use only. Your payments may be higher or lower and all loans are subject to credit approval.
Disclaimer: Listings identified with the FMLS IDX logo come from FMLS and are held by brokerage firms other than the owner of this website. The listing brokerage is identified in any listing details. Information is deemed reliable but is not guaranteed. If you believe any FMLS listing contains material that infringes your copyrighted work please click here review our DMCA policy and learn how to submit a takedown request. © 2026 First Multiple Listing Service, Inc. Last Updated: 8/12/26 22:46
Listings identified with the FMLS IDX logo come from FMLS and are held by brokerage firms other than the owner of this website. The listing brokerage is identified in any listing details. Information is deemed reliable but is not guaranteed. If you believe any FMLS listing contains material that infringes your copyrighted work please click here review our DMCA policy and learn how to submit a takedown request. © 2026 First Multiple Listing Service, Inc. Last Updated: 8/12/26 22:46


The completely redesigned chef’s kitchen is a showstopper, featuring: Professional 8-burner gas range with griddle, Drawer microwave, Farmhouse fireclay sink, Large island with breakfast bar and motorized pop-up receptacle for appliances as well as wirelessly charging your phone, Spacious walk-in pantry, Unique lighted coffee bar. All of this is complemented by beautiful, wooded views and an exceptional layout for everyday living and entertaining. The oversized dining room flows effortlessly from the kitchen, creating the perfect gathering space for family and guests. The luxurious primary suite serves as a true sanctuary, featuring a vaulted ceiling, custom spa-inspired bathroom with: Huge walk-in shower Two rain heads, four body sprayers, Handheld shower wand, soaking tub with large picture window. Enjoy coffee and serene views of the backyard from the primary suite's private deck. The modern double vanity includes interior receptacle for hair appliances plus two electric backlit mirrors with anti-fog features. The oversized walk-in closet is bright and inviting with a trey ceiling and abundant storage. The main level also includes three additional bedrooms, each with its own private bath including the fourth bedroom which is a private guest suite with its own ensuite bath, thoughtfully separated from the other bedrooms.
The terrace level offers tremendous flexibility with: Large bedroom en suite, Spacious bonus room, two additional rooms ideal for a future theater, gym, office, or storage. Major system updates provide peace of mind, including all new windows, lighting, a new roof, a new water heater, and both HVAC systems have just been installed. The driveway and walkway have just been replaced. Located in desirable Peachtree Corners this home is just minutes from The Forum and Peachtree Corners Town Center, offering dining, shopping, free summer concerts, and community events. The premier tennis center, LifeTime Fitness is only a short walk down the street. Tax records indicate 4324 square feet including finished lower level. Additional photos coming soon. Listing agent is a principal in selling entity