710 Cooper Sandy Cove Milton, GA 30004
Listing Courtesy of: MLS LogoGAMLS / Listed By: Atlanta Communities

  710 Cooper Sandy Cove Milton, GA 30004

Pending (24 Days)
$1,900,000 (USD)
5
BED
5
BATH
5,342
SQFT

Description

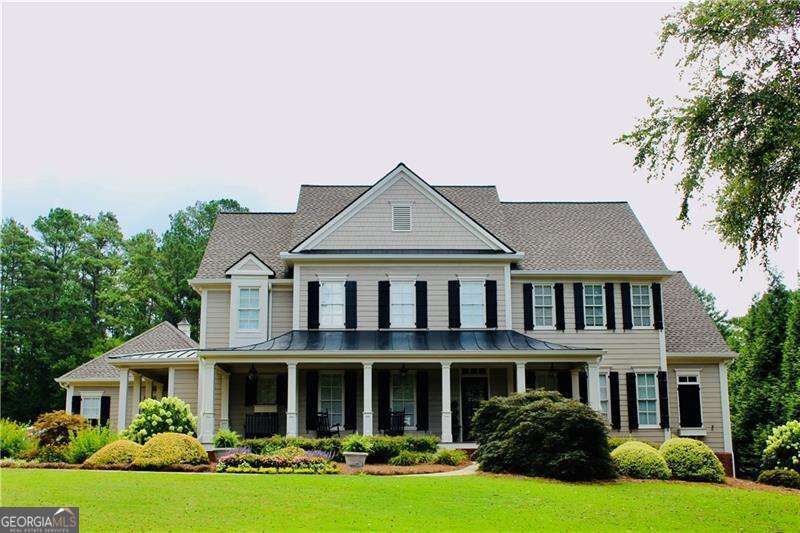
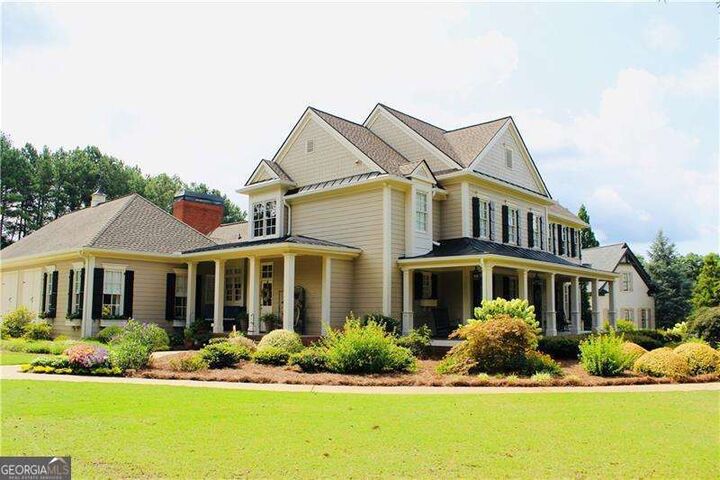
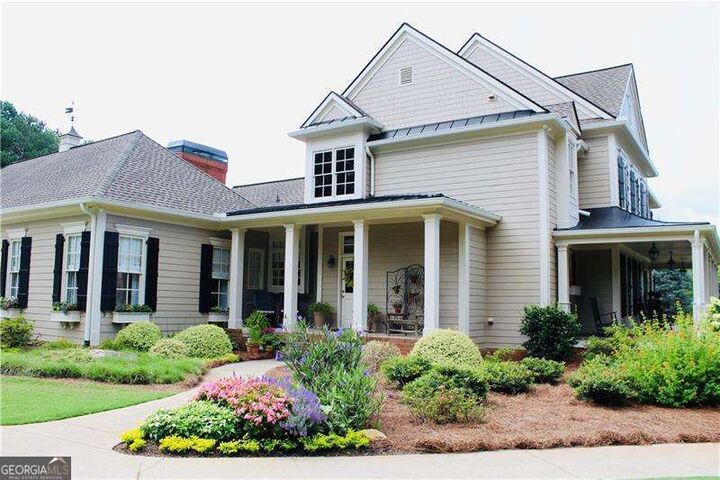
Set within the highly sought-after Lake at Cooper Sandy community, this beautifully updated and meticulously maintained Milton residence greets you with its inviting porches and charming window boxes and offers a rare blend of timeless architecture, highly livable open floor plan, and the quiet elegance that has made this Milton enclave so beloved. Offered along with its adjacent buildable lot, this property consists of the home plus two level acres. A small community of just 24 unique custom homes and two tennis courts, The Lake at Cooper Sandy is known for its unique combination of privacy, natural beauty, and connection-all just moments from downtown Crabapple, Alpharetta, top-rated schools, convenient shopping, parks, and the best of Milton. The front and rear covered porches both have newly installed Trex composite decking, providing years of durability and low maintenance. The completely fenced-in, level backyard is ideal for a future pool installation and/or any hardscaping that can be imagined. Inside, thoughtfully curated interiors are filled with natural light and designed for both elevated entertaining and comfortable everyday living. Rich hardwood floors extend throughout the entire home, and the functional flow of the home creates a warm and classic atmosphere throughout. The heart of the home centers around an updated, open-concept kitchen with high-end appliances, a keeping room with a fireplace, and a cozy family room. A custom cabinet walk-in pantry provides tons of organized storage. A formal dining room and a large Great room overlooking the expansive backyard provide additional everyday living and entertainment spaces. A main-level bedroom/office with a full bath provides flexibility for guests and/or work-from-home living. The spacious main-level primary suite offers access to the rear covered porch, a large, updated bath with a soaking tub, and two walk-in closets with high-end custom cabinetry. The oversized main-level laundry room contains its own walk-in closet, custom cabinetry, and a laundry chute from one of the upstairs bedrooms. A powder room completes the main level. There are three additional bedrooms upstairs; one with an en-suite bath; the other two share a large jack and jill bath. Both bathrooms have been updated. All three bedrooms have large walk-in closets. Additional storage is available upstairs with two more closets and two attic spaces, one with permanent stairs, offering enormous amounts of storage possibilities. The 3-car garage has been updated with freshly coated epoxy flooring. This exceptional 2-acre property offers a rare opportunity to own a home within one of Milton's most sought-after and established communities.

MLS #:
10804308
Taxes
$6,660(2025)
Lot Size
2 acres
Type
Single-Family Home
Year Built
1999
Style
Traditional, Craftsman
County
Fulton County
Community
Lake at Cooper Sandy

Listed By

Brad Carrington, Atlanta Communities
Source
GAMLS
Last checked Aug 12 2026 at 9:40 PM GMT+0000
Bathroom Details
  • Full Bathrooms: 4
  • Half Bathroom: 1
Interior Features
  • Bookcases
  • Double Vanity
  • Dryer
  • Washer
  • Walk-In Closet(s)
  • Master on Main Level
  • Tray Ceiling(s)
  • Windows: Double Pane Windows
  • High Ceilings
  • Beamed Ceilings
  • Windows: Window Treatments
  • Dishwasher
  • Microwave
  • Refrigerator
  • Disposal
Kitchen
  • Breakfast Area
  • Breakfast Bar
  • Walk-In Pantry
  • Solid Surface Counters
  • Kitchen Island
Subdivision
  • Lake At Cooper Sandy
Lot Information
  • Level
Property Features
  • Fireplace: Gas Starter
  • Fireplace: Family Room
  • Fireplace: Living Room
  • Fireplace: Gas Log
  • Fireplace: 2
Heating and Cooling
  • Central
  • Natural Gas
  • Zoned
  • Hot Water
  • Electric
  • Central Air
  • Ceiling Fan(s)
  • Dual
Homeowners Association Information
  • Dues: $3240
Flooring
  • Hardwood
Exterior Features
  • Roof: Composition
Utility Information
  • Utilities: Underground Utilities, High Speed Internet, Cable Available, Electricity Available, Water Available, Phone Available, Natural Gas Available
  • Sewer: Septic Tank
School Information
  • Elementary School: Summit Hill
  • Middle School: Hopewell
  • High School: Cambridge
Garage
  • Garage
Parking
  • Garage
  • Side/Rear Entrance
  • Garage Door Opener
  • Kitchen Level
  • Total: 3
Living Area
  • 5,342 sqft
Location
   
Calculate drive times to this property
 
Powered by INRIX® Drive Time

Powered by Walk Score®

Estimated Monthly Mortgage Payment

*Based on Fixed Interest Rate withe a 30 year term, principal and interest only

Listing price
Down payment
%
Interest rate
%
Mortgage calculator estimates are provided by C21 Results and are intended for information use only. Your payments may be higher or lower and all loans are subject to credit approval.
Disclaimer: Copyright 2026 Georgia MLS. All rights reserved. This information is deemed reliable, but not guaranteed. The information being provided is for consumers’ personal, non-commercial use and may not be used for any purpose other than to identify prospective properties consumers may be interested in purchasing. Data last updated 8/12/26 14:40