

Listing Courtesy of:  FMLS / Listed By: Jill Knowles, Century 21 Results - Contact: 770-889-6090
 FMLS / Listed By: Jill Knowles, Century 21 Results - Contact: 770-889-6090
 14801 Hopewell Road Milton, GA 30004
Active (4 Days)
$6,490,000 (USD)

Description
MLS #:
7848970
7848970
Taxes
$18,126(2025)
$18,126(2025)
Lot Size
4.48 acres
4.48 acres
Type
Single-Family Home
Single-Family Home
Year Built
2024
2024
Style
Traditional, Mid-Century Modern
Traditional, Mid-Century Modern
Views
Trees/Woods, Pool
Trees/Woods, Pool
County
Fulton County
Fulton County
Listed By
Jill Knowles, Century 21 Results, Contact: 770-889-6090
Source
FMLS
Last checked Oct 7 2026 at 11:49 PM GMT+0000
FMLS
Last checked Oct 7 2026 at 11:49 PM GMT+0000
Bathroom Details
- Full Bathrooms: 6
- Half Bathrooms: 2
Interior Features
- Entrance Foyer
- Bookcases
- High Speed Internet
- His and Hers Closets
- High Ceilings 10 Ft Main
- Beamed Ceilings
- High Ceilings 10 Ft Lower
- High Ceilings 10 Ft Upper
- Dishwasher
- Disposal
- Gas Range
- Refrigerator
- Double Oven
- Tankless Water Heater
- Range Hood
- Crown Molding
- Laundry: Laundry Room
- Laundry: Main Level
- Laundry: Upper Level
- Windows: Insulated Windows
- Windows: Double Pane Windows
- Vaulted Ceiling(s)
- Laundry: Sink
- Sound System
Kitchen
- Cabinets Other
- Keeping Room
- Stone Counters
- View to Family Room
- Kitchen Island
- Pantry Walk-In
- Solid Surface Counters
Lot Information
- Level
- Private
- Landscaped
- Back Yard
- Sprinklers In Rear
- Sprinklers In Front
Property Features
- Fireplace: Gas Starter
- Fireplace: Factory Built
- Fireplace: Masonry
- Fireplace: 3
- Fireplace: Gas Log
- Fireplace: Family Room
- Fireplace: Brick
- Foundation: Combination
Heating and Cooling
- Natural Gas
- Central
- Ceiling Fan(s)
- Central Air
- Gas
Basement Information
- Exterior Entry
- Finished
- Daylight
- Full
- Walk-Out Access
Pool Information
- In Ground
- Heated
- Salt Water
- Fenced
- Private
- Pool/Spa Combo
Flooring
- Carpet
- Marble
- Luxury Vinyl
Exterior Features
- Roof: Wood
- Roof: Shingle
Utility Information
- Utilities: Cable Available, Electricity Available, Underground Utilities, Natural Gas Available
- Sewer: Septic Tank
- Energy: None, Thermostat, Insulation, Appliances
School Information
- Elementary School: Cogburn Woods
- Middle School: Hopewell
- High School: Cambridge
Parking
- Driveway
- Attached
- Detached
- Garage Door Opener
- Total: 4
Additional Information: Results | 770-889-6090
Location
Estimated Monthly Mortgage Payment
*Based on Fixed Interest Rate withe a 30 year term, principal and interest only
Listing price
Down payment
%
Interest rate
%Mortgage calculator estimates are provided by C21 Results and are intended for information use only. Your payments may be higher or lower and all loans are subject to credit approval.
Disclaimer: Listings identified with the FMLS IDX logo come from FMLS and are held by brokerage firms other than the owner of this website. The listing brokerage is identified in any listing details. Information is deemed reliable but is not guaranteed. If you believe any FMLS listing contains material that infringes your copyrighted work please click here review our DMCA policy and learn how to submit a takedown request. © 2026 First Multiple Listing Service, Inc. Last Updated: 10/7/26 16:49
Listings identified with the FMLS IDX logo come from FMLS and are held by brokerage firms other than the owner of this website. The listing brokerage is identified in any listing details. Information is deemed reliable but is not guaranteed. If you believe any FMLS listing contains material that infringes your copyrighted work please click here review our DMCA policy and learn how to submit a takedown request. © 2026 First Multiple Listing Service, Inc. Last Updated: 10/7/26 16:49


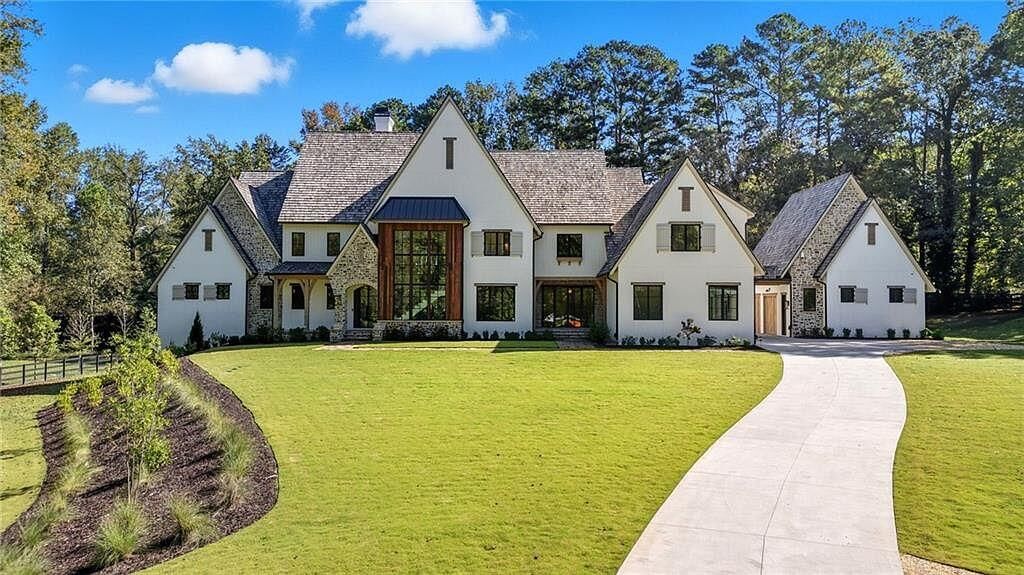
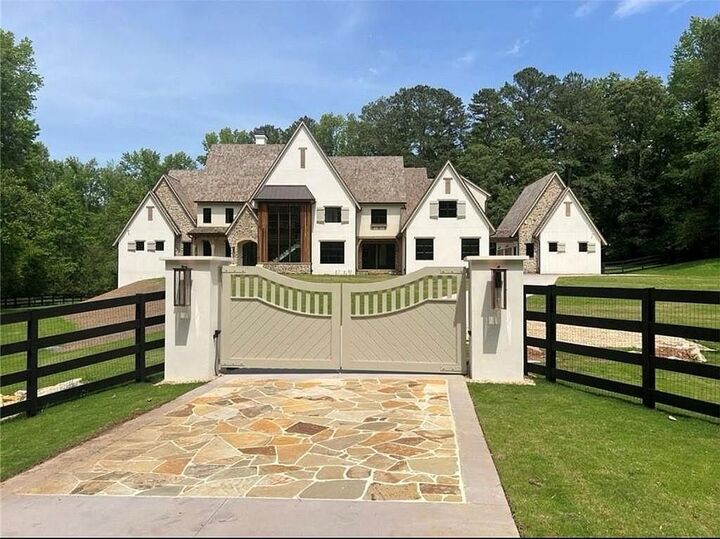
Discover exceptional luxury in this European Provençal-inspired custom home featuring cement stucco and stone, blending traditional elegance with modern design. Privately situated on 4.48 beautiful acres in sought-after Milton, this extraordinary estate offers luxurious living, exceptional entertaining spaces, and a serene setting.
The dramatic two-story entry features iron-framed double doors, a custom modern staircase, and an impressive black-framed two-story window. The spacious two-story family room opens to the backyard, creating a seamless connection between indoor and outdoor living.
The chef’s kitchen features a dramatic marble island, 60-inch Wolf dual-fuel range, two Miele dishwashers, Sub-Zero refrigerator and separate freezer, large pantry, butler’s pantry, and mudroom. The kitchen flows into the family room and keeping room, ideal for everyday living and entertaining.
The main level features a luxurious Owner’s Suite with a separate sitting room, private balcony, spacious bath, and his-and-hers closets. A main-level guest suite offers a private entrance to a rear terrace overlooking a charming fountain. A convenient pool bath adds to the home’s thoughtful design.
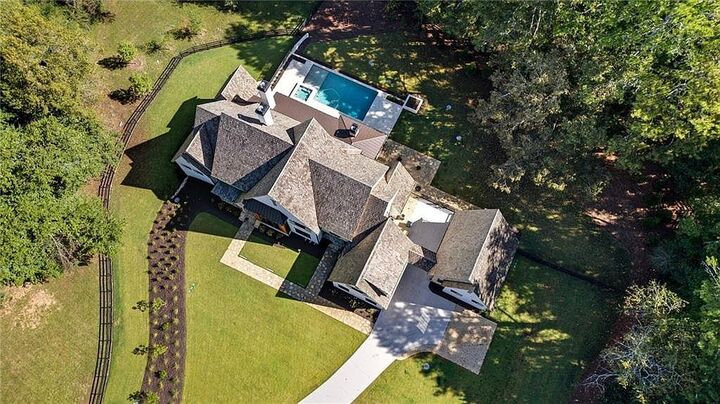
Enjoy the private backyard oasis featuring an expansive Travertine patio, pool, and spa overlooking peaceful wooded views, with a creek in the distance. Walk the property to a charming original barn.
The upper level offers three additional bedrooms, each with a private bath, plus an oversized bonus room. Two laundry rooms provide added convenience.
The finished terrace level offers exceptional flexibility, including an office, additional en suite ideal for a second Owner’s Retreat or exercise room, steam shower, cold plunge room, bar, theater room, and abundant storage.
Additional features include a two-car attached garage and a separate two-car garage with the potential for a future teen or in-law suite above.
Conveniently located just minutes from Downtown Alpharetta, Avalon, and excellent schools, this remarkable Milton estate offers privacy, luxury, and an exceptional lifestyle.
Contact the listing agent for details.