

Listing Courtesy of:  FMLS / Listed By: Naveen Lata Bhadauria, Century 21 Results - Contact: 770-889-6090
 FMLS / Listed By: Naveen Lata Bhadauria, Century 21 Results - Contact: 770-889-6090
 5170 Forest Run Trace Johns Creek, GA 30022
Active (84 Days)
$769,900 (USD)

Description
MLS #:
7805152
7805152
Taxes
$4,206(2025)
$4,206(2025)
Lot Size
0.5 acres
0.5 acres
Type
Single-Family Home
Single-Family Home
Year Built
1987
1987
Style
Traditional
Traditional
Views
Trees/Woods
Trees/Woods
County
Fulton County
Fulton County
Community
Cameron Forest
Cameron Forest
Listed By
Naveen Lata Bhadauria, Century 21 Results, Contact: 770-889-6090
Source
FMLS
Last checked Oct 8 2026 at 6:10 AM GMT+0000
FMLS
Last checked Oct 8 2026 at 6:10 AM GMT+0000
Bathroom Details
- Full Bathrooms: 3
- Half Bathroom: 1
Interior Features
- Walk-In Closet(s)
- Bookcases
- High Speed Internet
- Double Vanity
- Tray Ceiling(s)
- Disappearing Attic Stairs
- Dishwasher
- Disposal
- Energy Star Qualified Appliances
- Microwave
- Self Cleaning Oven
- Refrigerator
- Gas Water Heater
- Dryer
- Tankless Water Heater
- Electric Oven
- Gas Cooktop
- Range Hood
- Laundry: Main Level
- Windows: Double Pane Windows
Kitchen
- Pantry
- Cabinets White
- Stone Counters
- View to Family Room
- Kitchen Island
Subdivision
- Cameron Forest
Lot Information
- Private
Property Features
- Fireplace: 2
- Fireplace: Master Bedroom
- Fireplace: Family Room
- Foundation: Concrete Perimeter
Heating and Cooling
- Central
- Ceiling Fan(s)
- Central Air
Basement Information
- Unfinished
Pool Information
- None
Homeowners Association Information
- Dues: $864/Annually
Flooring
- Carpet
- Hardwood
Exterior Features
- Roof: Shingle
Utility Information
- Utilities: Cable Available, Electricity Available, Underground Utilities, Water Available, Natural Gas Available, Sewer Available
- Sewer: Public Sewer
- Energy: None, Thermostat
School Information
- Elementary School: Fulton - Other
- Middle School: Fulton - Other
- High School: Fulton - Other
Parking
- Garage
- Garage Faces Side
- Level Driveway
Listing Price History
Date
Event
Price
% Change
$ (+/-)
Sep 26, 2026
Price Changed
$769,900
-1%
-$4,100
Aug 28, 2026
Price Changed
$774,000
-1%
-$10,000
Aug 06, 2026
Price Changed
$784,000
-2%
-$15,000
Jul 15, 2026
Listed
$799,000
-
-
Additional Information: Results | 770-889-6090
Location
Estimated Monthly Mortgage Payment
*Based on Fixed Interest Rate withe a 30 year term, principal and interest only
Listing price
Down payment
%
Interest rate
%Mortgage calculator estimates are provided by C21 Results and are intended for information use only. Your payments may be higher or lower and all loans are subject to credit approval.
Disclaimer: Listings identified with the FMLS IDX logo come from FMLS and are held by brokerage firms other than the owner of this website. The listing brokerage is identified in any listing details. Information is deemed reliable but is not guaranteed. If you believe any FMLS listing contains material that infringes your copyrighted work please click here review our DMCA policy and learn how to submit a takedown request. © 2026 First Multiple Listing Service, Inc. Last Updated: 10/7/26 23:10
Listings identified with the FMLS IDX logo come from FMLS and are held by brokerage firms other than the owner of this website. The listing brokerage is identified in any listing details. Information is deemed reliable but is not guaranteed. If you believe any FMLS listing contains material that infringes your copyrighted work please click here review our DMCA policy and learn how to submit a takedown request. © 2026 First Multiple Listing Service, Inc. Last Updated: 10/7/26 23:10


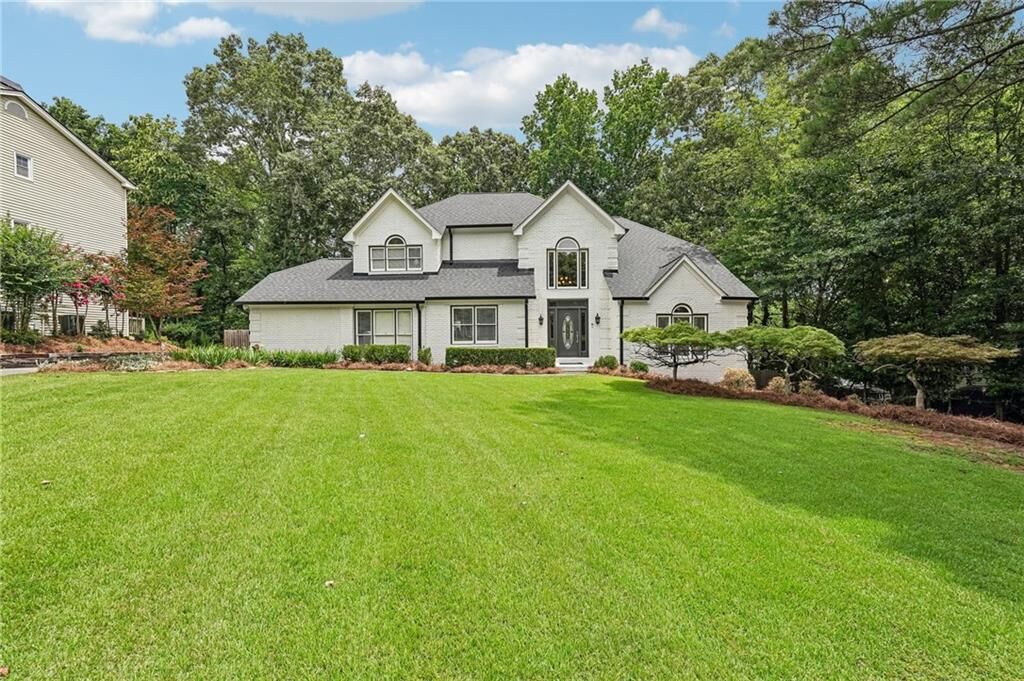
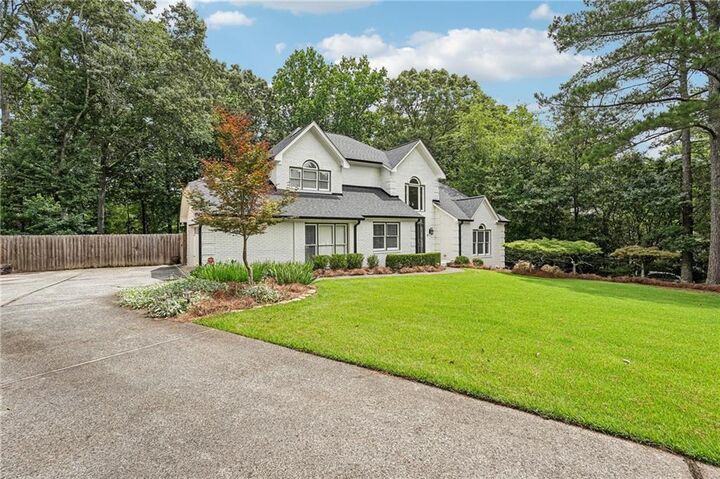
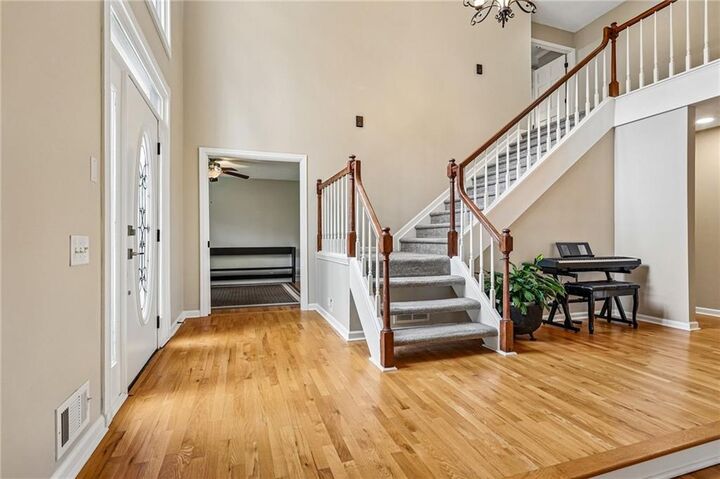
This beautifully maintained home features a new roof, gutters with guards, siding, exterior paint, energy-efficient windows, deck, sliding patio doors, garage door, fencing, and water heater. The updated kitchen offers modern appliances, pull-out storage, and a dedicated tankless water heater. The main-level guest suite includes a remodeled bath, while the primary suite features a spa-inspired bath, custom closet system, LED lighting, ceiling heater/ventilator, and laundry chute. Additional updates include remodeled secondary baths, extensive recessed lighting, smart-home features, Ring security, MyQ garage opener, keyless entry, emergency lighting, and a 40-amp EV charging outlet.
The 1900 sqft unfinished basement provides excellent storage and future expansion potential for a recreation room, media room, gym, office, guest space, or additional living area.
Enjoy a private backyard, new deck, professional landscaping, stone retaining walls, and new fencing. The existing inner fence does not represent the full property line; the lot extends beyond the fenced area.
Buyer incentive: Qualified buyers may receive up to $7,500 toward closing costs or a rate buydown with the preferred lender. subject to lender and program guidelines.
$800K recent appraisal | Extensive renovations | Basement expansion potential | Johns Creek
Schedule your showing today!