

Listing Courtesy of:  FMLS / Listed By: Rhonda Giarraffa, Century 21 Results; Louis Giarraffa, Results - Contact: 770-889-6090
 FMLS / Listed By: Rhonda Giarraffa, Century 21 Results; Louis Giarraffa, Results - Contact: 770-889-6090
 5401 Pine Forest Road Gainesville, GA 30504
Active (42 Days)
$1,089,000 (USD)
Description
MLS #:
7827588
7827588
Taxes
$993(2025)
$993(2025)
Lot Size
0.35 acres
0.35 acres
Type
Single-Family Home
Single-Family Home
Year Built
1998
1998
Style
Traditional, European
Traditional, European
Views
Lake
Lake
County
Hall County
Hall County
Community
Pine Forest
Pine Forest
Listed By
Rhonda Giarraffa, Century 21 Results, Contact: 770-889-6090
Louis Giarraffa, Century 21 Results
Louis Giarraffa, Century 21 Results
Source
FMLS
Last checked Oct 8 2026 at 2:35 AM GMT+0000
FMLS
Last checked Oct 8 2026 at 2:35 AM GMT+0000
Bathroom Details
- Full Bathrooms: 3
- Half Bathroom: 1
Interior Features
- Walk-In Closet(s)
- High Speed Internet
- Double Vanity
- Tray Ceiling(s)
- High Ceilings 10 Ft Main
- Cathedral Ceiling(s)
- High Ceilings 10 Ft Lower
- High Ceilings 10 Ft Upper
- Dishwasher
- Entrance Foyer 2 Story
- Electric Range
- Gas Water Heater
- Double Oven
- Electric Oven
- Range Hood
- Laundry: Main Level
- Windows: Insulated Windows
- Windows: Double Pane Windows
- Vaulted Ceiling(s)
- Laundry: In Hall
Kitchen
- Cabinets Stain
- Breakfast Bar
- Pantry
- Breakfast Room
- Stone Counters
- View to Family Room
Subdivision
- Pine Forest
Lot Information
- Sloped
- Borders US/State Park
- Landscaped
- Front Yard
Property Features
- Fireplace: Gas Starter
- Fireplace: 2
- Fireplace: Basement
- Fireplace: Living Room
- Fireplace: Family Room
- Foundation: Concrete Perimeter
Heating and Cooling
- Natural Gas
- Hot Water
- Ceiling Fan(s)
- Central Air
Basement Information
- Interior Entry
- Exterior Entry
- Finished
- Daylight
- Finished Bath
Pool Information
- None
Flooring
- Carpet
- Hardwood
- Ceramic Tile
- Stone
Exterior Features
- Roof: Shingle
Utility Information
- Utilities: Electricity Available, Water Available, Natural Gas Available
- Sewer: Septic Tank
- Energy: None
School Information
- Elementary School: Everwood
- Middle School: Chestatee
- High School: Chestatee
Parking
- Driveway
- Kitchen Level
- Garage
- Garage Door Opener
- Garage Faces Front
Listing Price History
Date
Event
Price
% Change
$ (+/-)
Sep 13, 2026
Price Changed
$1,089,000
-8%
-$96,000
Aug 26, 2026
Listed
$1,185,000
-
-
Additional Information: Results | 770-889-6090
Location
Estimated Monthly Mortgage Payment
*Based on Fixed Interest Rate withe a 30 year term, principal and interest only
Listing price
Down payment
%
Interest rate
%Mortgage calculator estimates are provided by C21 Results and are intended for information use only. Your payments may be higher or lower and all loans are subject to credit approval.
Disclaimer: Listings identified with the FMLS IDX logo come from FMLS and are held by brokerage firms other than the owner of this website. The listing brokerage is identified in any listing details. Information is deemed reliable but is not guaranteed. If you believe any FMLS listing contains material that infringes your copyrighted work please click here review our DMCA policy and learn how to submit a takedown request. © 2026 First Multiple Listing Service, Inc. Last Updated: 10/7/26 19:35
Listings identified with the FMLS IDX logo come from FMLS and are held by brokerage firms other than the owner of this website. The listing brokerage is identified in any listing details. Information is deemed reliable but is not guaranteed. If you believe any FMLS listing contains material that infringes your copyrighted work please click here review our DMCA policy and learn how to submit a takedown request. © 2026 First Multiple Listing Service, Inc. Last Updated: 10/7/26 19:35


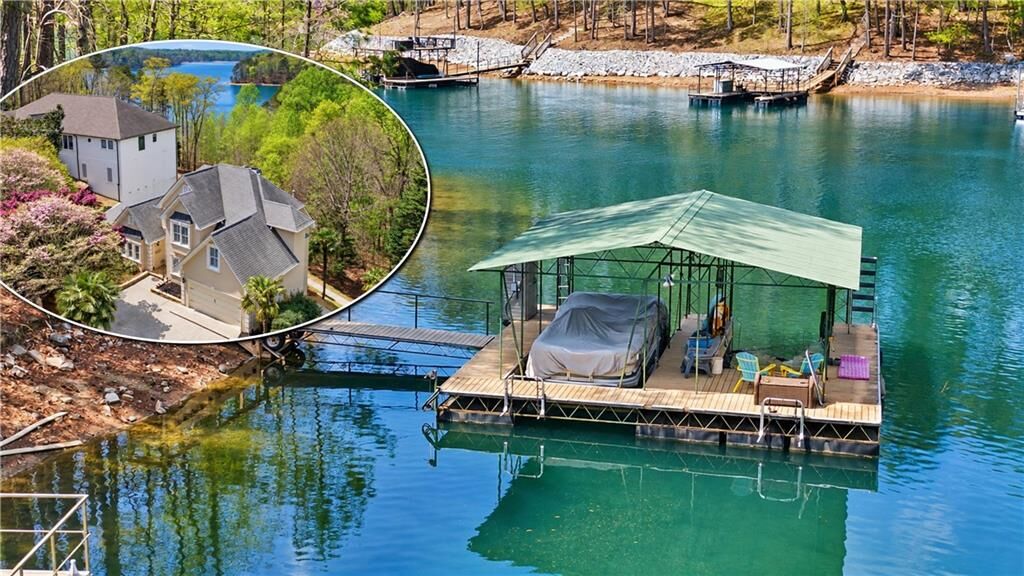
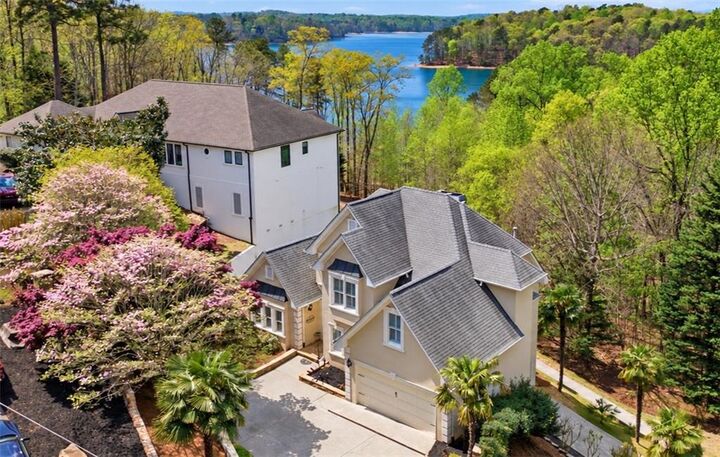
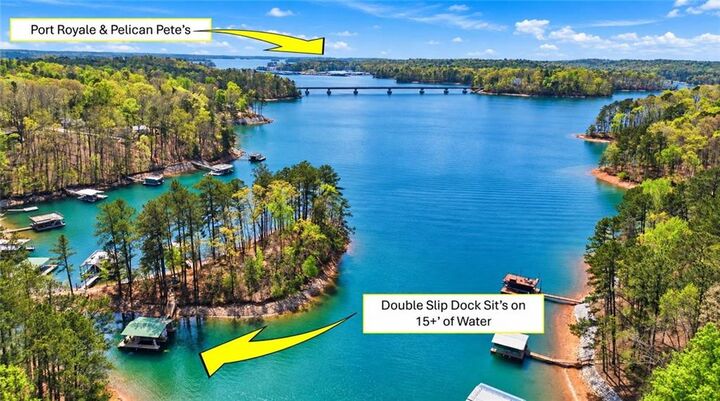
The finished walkout terrace level impresses with soaring 15-foot ceilings, a fireplace, mini bar, full bath, generous storage, and a side golf cart garage. A screened porch adds another inviting space to unwind or entertain after a day on the lake. The dock’s peaceful cove is sheltered by a peninsula, yet you’re only about a two-minute boat ride from Port Royale and Pelican Pete’s for fuel, waterfront dining, and spontaneous lake adventures. Come and Get Your Lake Life! Schedule your private showing today.