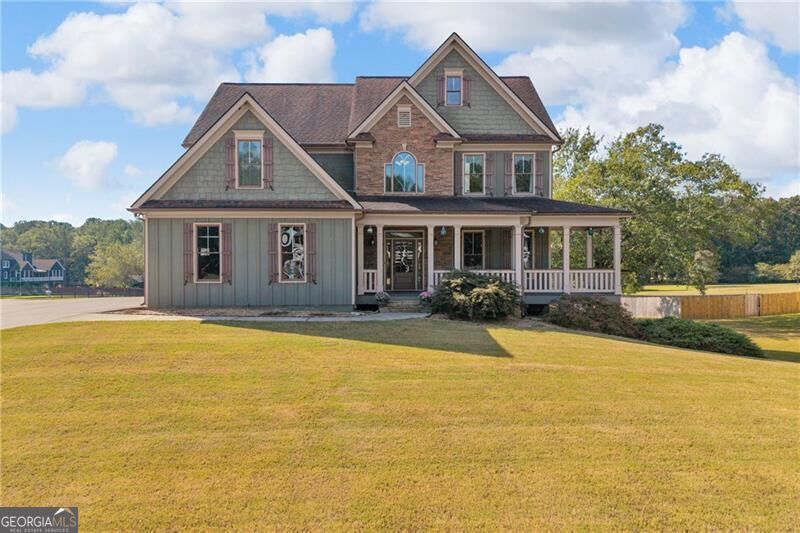
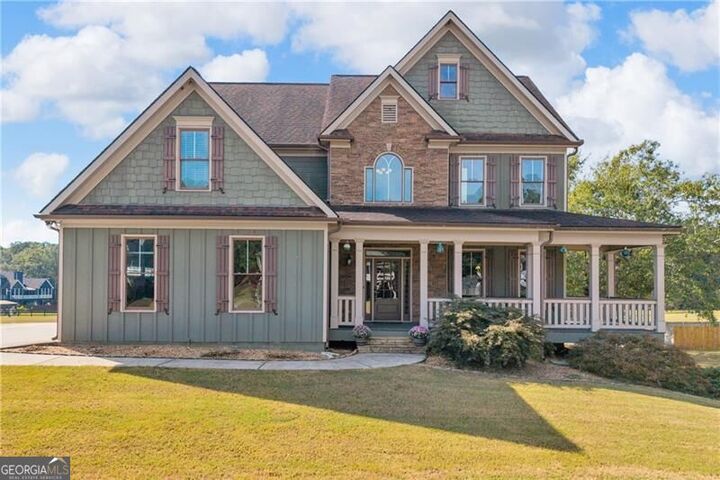
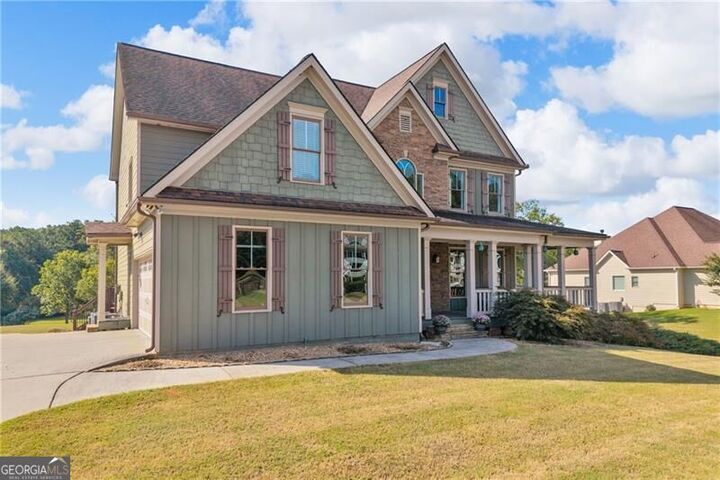
26 Riverview Trail Euharlee, GA 30145
Listing Courtesy of: MLS LogoGAMLS / Listed By: Lisa Lewis, Century 21 Results

  26 Riverview Trail Euharlee, GA 30145

Active (6 Days)
$614,900 (USD)
5
BED
5
BATH
5,112
SQFT

Description

Welcome to 26 Riverview Trail, where space, comfort and a fantastic floor plan come together on a beautiful level over 1 acre lot in the sought-after Shaw Woods community. From the moment you arrive, the inviting covered front porch sets the tone for this spacious home. Step inside to a dramatic two-story foyer with an extra-wide staircase and beautiful hardwood floors that continue throughout the home. The oversized formal dining room easily accommodates seating for 8-10, making it perfect for holidays, dinner parties and family gatherings. At the heart of the home is the large, open-concept kitchen featuring an island, breakfast bar, abundant workspace and a generous eat-in area. The kitchen flows seamlessly into the spacious family room, where a stunning wall of windows fills the space with natural light and creates a bright, welcoming atmosphere. In fact, natural light is abundant throughout the entire home, enhancing the open and airy feel in nearly every room. A large laundry room adds even more convenience on the main level. Outdoor living is just as impressive! Step outside to an oversized deck connected to a beautiful screened porch-the perfect combination for morning coffee, outdoor dining, entertaining friends or simply relaxing while enjoying the privacy and space of the level lot. Upstairs, you'll find an exceptional bedroom layout with two secondary bedrooms connected by a Jack-and-Jill bath, an additional bedroom with its own private en-suite bath, and an impressive oversized primary retreat. The primary suite features a stunning double-sided fireplace shared between the bedroom and spacious bath, creating a warm and relaxing atmosphere. The primary bath includes a spa tub, large separate shower with bench, double vanities and generous his-and-hers walk-in closets. And there's even more space downstairs! The finished basement offers beautiful stone flooring and rich woodwork, an additional bedroom and full bath, plus an expansive recreation/family room area with endless possibilities for guests, a game room, media space, home office, gym or multi-generational living. A convenient boat door opens to a storage garage area-perfect for lawn equipment, yard tools, outdoor gear and additional storage. Just outside the basement, you'll find a large, expansive patio area tucked beneath the deck and screened porch, creating another fantastic covered outdoor living space for entertaining, relaxing or enjoying the private backyard in almost any weather. Located in an established HOA community with neighborhood pool, clubhouse, playground, sidewalks and streetlights, this home is also conveniently located less than a mile from both Euharlee Elementary and Woodland Middle School. With its spacious rooms, abundance of natural light, wonderful flow, finished basement, incredible storage, multiple outdoor living spaces and over an acre of level property, 26 Riverview Trail offers the space and versatility that are becoming harder and harder to find. This is a home designed for gathering, entertaining and making memories!

MLS #:
10857990
Taxes
$4,627(2025)
Lot Size
1.3 acres
Type
Single-Family Home
Year Built
2007
Style
Traditional
County
Bartow County
Community
Shaw Woods V

Listed By

Lisa Lewis, Century 21 Results
Source
GAMLS
Last checked Oct 8 2026 at 8:57 AM GMT+0000
Bathroom Details
  • Full Bathrooms: 4
  • Half Bathroom: 1
Interior Features
  • Double Vanity
  • Dryer
  • Washer
  • Walk-In Closet(s)
  • Windows: Double Pane Windows
  • High Ceilings
  • Dishwasher
  • Microwave
  • Refrigerator
  • Disposal
  • Gas Water Heater
Kitchen
  • Breakfast Area
  • Pantry
  • Breakfast Bar
  • Solid Surface Counters
  • Kitchen Island
Subdivision
  • Shaw Woods V
Lot Information
  • Level
Property Features
  • Fireplace: Factory Built
  • Fireplace: Family Room
  • Fireplace: Gas Log
  • Fireplace: Master Bedroom
  • Fireplace: 2
Heating and Cooling
  • Central
  • Natural Gas
  • Electric
  • Central Air
  • Ceiling Fan(s)
Basement Information
  • Bath Finished
  • Boat Door
  • Daylight
  • Exterior Entry
  • Finished
Homeowners Association Information
  • Dues: $585
Flooring
  • Hardwood
  • Stone
Exterior Features
  • Roof: Composition
Utility Information
  • Utilities: Underground Utilities, High Speed Internet, Cable Available, Electricity Available, Water Available, Phone Available, Natural Gas Available
  • Sewer: Septic Tank
School Information
  • Elementary School: Euharlee
  • Middle School: Woodland
  • High School: Woodland
Garage
  • Garage
Parking
  • Garage
  • Side/Rear Entrance
  • Garage Door Opener
  • Kitchen Level
  • Total: 2
Living Area
  • 5,112 sqft
Location
   
Calculate drive times to this property
 
Powered by INRIX® Drive Time

Powered by Walk Score®

Estimated Monthly Mortgage Payment

*Based on Fixed Interest Rate withe a 30 year term, principal and interest only

Listing price
Down payment
%
Interest rate
%
Mortgage calculator estimates are provided by C21 Results and are intended for information use only. Your payments may be higher or lower and all loans are subject to credit approval.
Disclaimer: Copyright 2026 Georgia MLS. All rights reserved. This information is deemed reliable, but not guaranteed. The information being provided is for consumers’ personal, non-commercial use and may not be used for any purpose other than to identify prospective properties consumers may be interested in purchasing. Data last updated 10/8/26 01:57