

Listing Courtesy of:  FMLS / Listed By: Go with Joe and Co, Century 21 Results; Joe Vonderschmidt, Results - Contact: 770-889-6090
 FMLS / Listed By: Go with Joe and Co, Century 21 Results; Joe Vonderschmidt, Results - Contact: 770-889-6090
 91 Chestatee View Place Dawsonville, GA 30534
Active (14 Days)
$2,150,000 (USD)

Description
MLS #:
7842523
7842523
Taxes
$8,084(2025)
$8,084(2025)
Lot Size
0.87 acres
0.87 acres
Type
Single-Family Home
Single-Family Home
Year Built
1989
1989
Style
Ranch, Traditional, Craftsman
Ranch, Traditional, Craftsman
Views
Lake
Lake
County
Dawson County
Dawson County
Community
Lake
Lake
Listed By
Go with Joe and Co, Century 21 Results, Contact: 770-889-6090
Joe Vonderschmidt, Century 21 Results
Joe Vonderschmidt, Century 21 Results
Source
FMLS
Last checked Oct 7 2026 at 11:49 PM GMT+0000
FMLS
Last checked Oct 7 2026 at 11:49 PM GMT+0000
Bathroom Details
- Full Bathrooms: 4
Interior Features
- Walk-In Closet(s)
- Wet Bar
- High Ceilings 9 Ft Main
- High Speed Internet
- Double Vanity
- His and Hers Closets
- Tray Ceiling(s)
- Cathedral Ceiling(s)
- Beamed Ceilings
- Dishwasher
- Disposal
- Microwave
- Refrigerator
- Laundry: Main Level
- Windows: Insulated Windows
- Laundry: In Kitchen
- Laundry: In Hall
- Windows: Plantation Shutters
- Laundry: In Basement
Kitchen
- Cabinets Stain
- Breakfast Bar
- Breakfast Room
- Cabinets White
- Second Kitchen
- Eat-In Kitchen
- View to Family Room
- Kitchen Island
- Pantry Walk-In
- Solid Surface Counters
Subdivision
- Lake
Lot Information
- Other
- Landscaped
- Front Yard
- Back Yard
- Lake on Lot
Property Features
- Fireplace: Masonry
- Fireplace: Double Sided
- Fireplace: 2
- Fireplace: Gas Log
- Fireplace: Basement
- Fireplace: Family Room
- Foundation: Concrete Perimeter
Heating and Cooling
- Heat Pump
- Other
- Propane
- Central
- Ceiling Fan(s)
- Central Air
Basement Information
- Interior Entry
- Exterior Entry
- Finished
- Daylight
- Full
Pool Information
- None
Flooring
- Carpet
- Hardwood
Exterior Features
- Roof: Composition
Utility Information
- Utilities: Cable Available, Electricity Available, Water Available
- Sewer: Septic Tank
- Energy: None, Thermostat
School Information
- Elementary School: Kilough
- Middle School: Dawson County
- High School: Dawson County
Parking
- Attached
- Detached
- Garage
- Garage Faces Side
- Total: 4
Additional Information: Results | 770-889-6090
Location
Estimated Monthly Mortgage Payment
*Based on Fixed Interest Rate withe a 30 year term, principal and interest only
Listing price
Down payment
%
Interest rate
%Mortgage calculator estimates are provided by C21 Results and are intended for information use only. Your payments may be higher or lower and all loans are subject to credit approval.
Disclaimer: Listings identified with the FMLS IDX logo come from FMLS and are held by brokerage firms other than the owner of this website. The listing brokerage is identified in any listing details. Information is deemed reliable but is not guaranteed. If you believe any FMLS listing contains material that infringes your copyrighted work please click here review our DMCA policy and learn how to submit a takedown request. © 2026 First Multiple Listing Service, Inc. Last Updated: 10/7/26 16:49
Listings identified with the FMLS IDX logo come from FMLS and are held by brokerage firms other than the owner of this website. The listing brokerage is identified in any listing details. Information is deemed reliable but is not guaranteed. If you believe any FMLS listing contains material that infringes your copyrighted work please click here review our DMCA policy and learn how to submit a takedown request. © 2026 First Multiple Listing Service, Inc. Last Updated: 10/7/26 16:49


Step inside to soaring vaulted tongue-and-groove ceilings and an immediate, breathtaking view of Lake Lanier through a dramatic wall of windows. White oak hardwood floors flow throughout the main level, while a brick accent wall adds warmth and character to the family room. A stunning double-sided fireplace connects the family room and kitchen, creating an inviting centerpiece for everyday living and entertaining.
The completely renovated kitchen leaves no detail overlooked, featuring white shaker-style cabinetry, ceramic tile backsplash, leathered granite countertops, and commercial-grade built-in Viking appliances. A discreet private door opens to a massive walk-in pantry and utility space, providing exceptional storage while maintaining the kitchen's clean, sophisticated design. An additional pantry space has also been thoughtfully converted to provide a second laundry area on the main level.
The primary suite is conveniently located on the main floor and has been beautifully remodeled to take full advantage of the home's lakefront setting. Tray ceilings complement the spacious bedroom, while the renovated primary bath features double vanities and a frameless glass shower positioned to capture views of Lake Lanier.
The finished terrace level is designed for entertaining and extended stays, featuring a large family and recreation space, brick fireplace, bar with ice maker, four additional bedrooms, two full bathrooms, durable LVP flooring, and its own laundry room.
Outdoor living is just as impressive. The massive two-story deck structure has been completely replaced and brought to code, creating expansive entertaining spaces with incredible lake views from nearly every angle. Follow the newly installed stairs—completed to meet Corps of Engineers shoreline management standards—down to the water, where the two-story, double-slip dock awaits. A 5,200-pound boat lift, exterior pathway and dock lighting, deep water access, and a dock pump servicing the property's koi pond complete the lakefront experience.
The improvements throughout the property are extensive. The interior has been fully remodeled with new finishes and paint throughout, while major updates include a new driveway in 2023, new attached garage door, new terrace-level A/C and blower unit in 2025, a 300-gallon in-ground propane tank, and both chimney flues relined for enhanced fire safety. Main-level and exterior lighting feature smart automation, including controls for the fountain and dock pump.
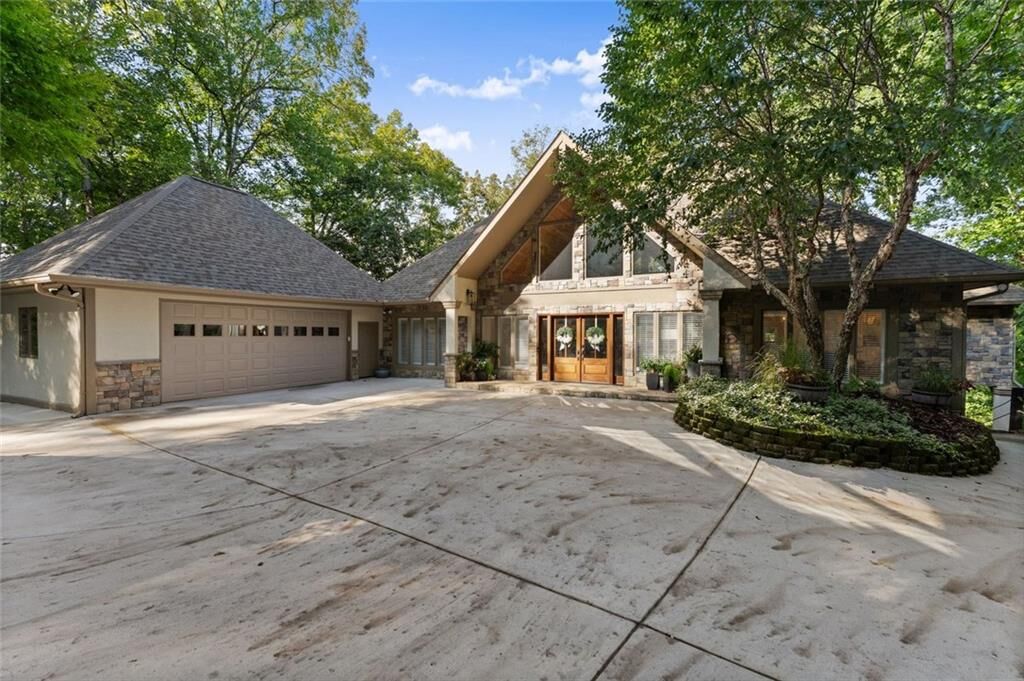
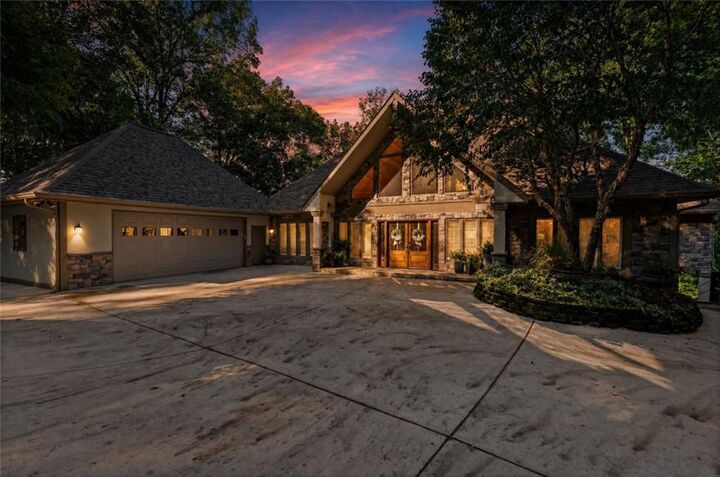
Car enthusiasts and those needing additional storage will appreciate the attached two-car garage plus an incredible detached garage with room for up to four additional vehicles and unfinished bonus space above, offering endless possibilities for future use.
From the private gated entrance to the panoramic lake views, deep water, extensive renovations, incredible garage space, and impressive dock setup, no detail has been missed. 91 Chestatee View Place is truly a Lake Lanier showstopper—beautiful from every angle and absolutely unforgettable from the water.