


Listing Courtesy of:  GAMLS / Listed By: Joe Vonderschmidt, Century 21 Results; Joe Vonderschmidt, Results
 GAMLS / Listed By: Joe Vonderschmidt, Century 21 Results; Joe Vonderschmidt, Results
 6985 W Mountain Crossing Cumming, GA 30041
Active (22 Days)
$525,000 (USD)
OPEN HOUSE TIMES
-
OPENSun, Oct 1112 noon - 2:00 pm

Description
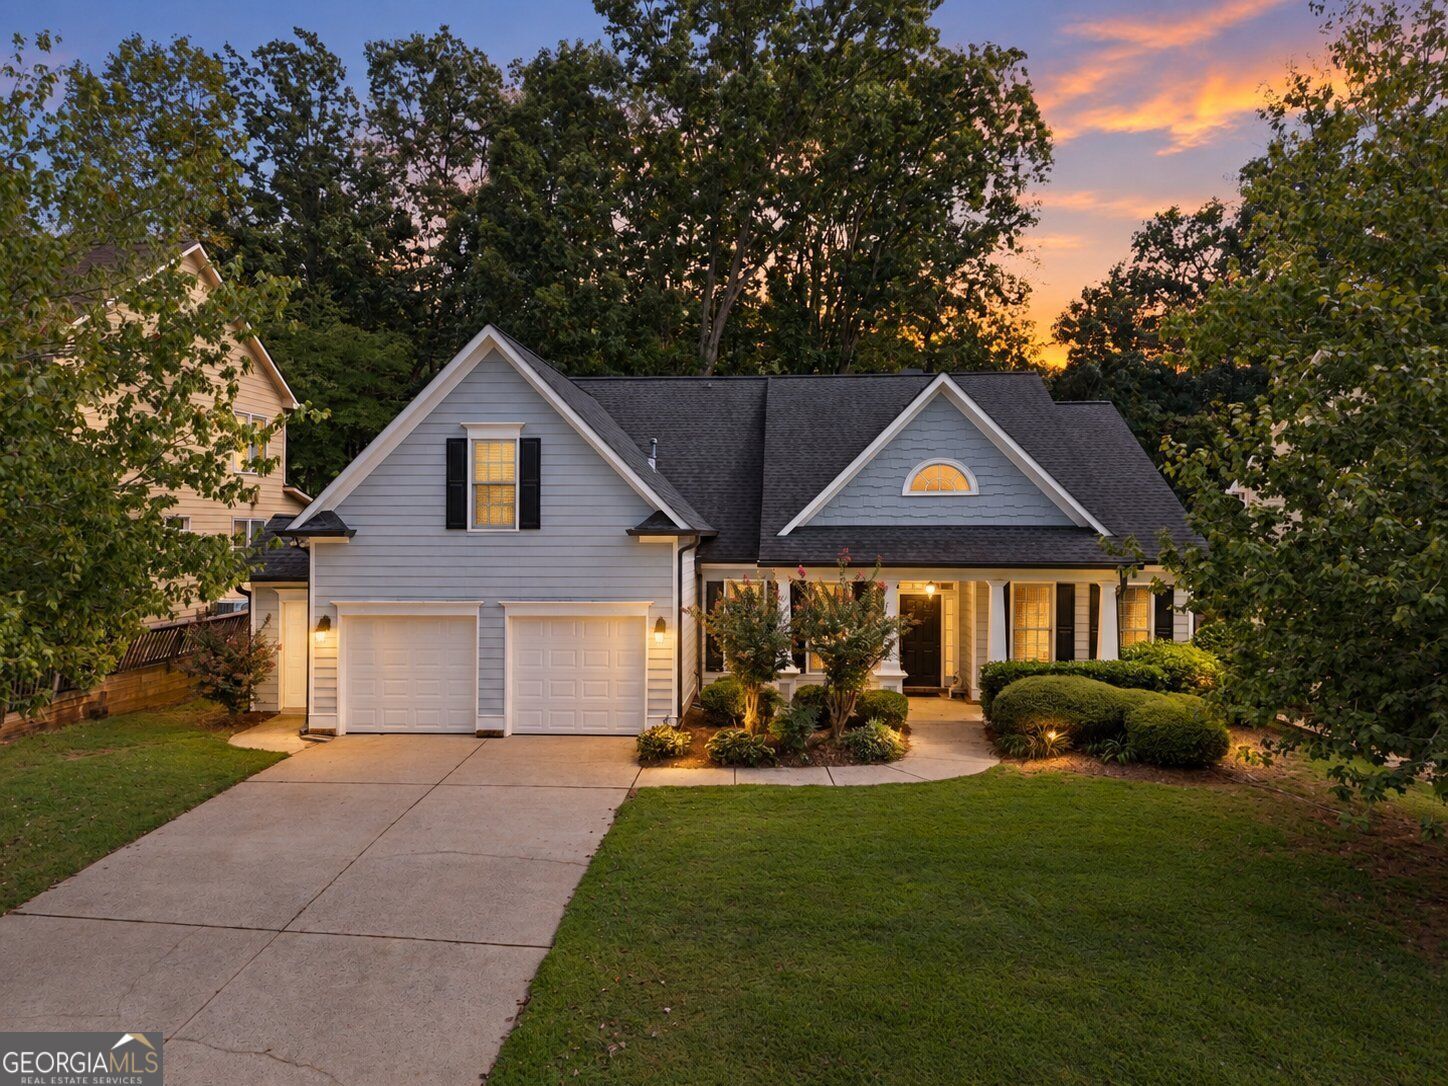
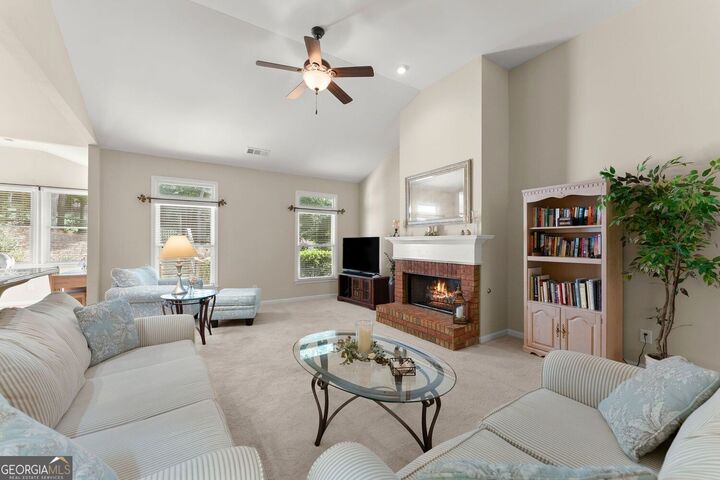
Welcome to 6985 W Mountain Crossing, a beautifully situated 4-bedroom, 3-bath home in the desirable Hampton community of Cumming, ideally positioned along the 5th hole fairway! Enjoy golf course views right from your own fenced-in backyard, all while being conveniently located near GA-400, the North Georgia Premium Outlets, shopping, dining, and more. Inside, you'll find hardwood flooring throughout many of the main living areas, a formal dining room with elegant tray ceilings, and a spacious living room featuring a cozy fireplace. The kitchen offers granite countertops, rich wood cabinetry, a stone backsplash, and plenty of space for everyday living and entertaining. The generously sized primary suite features tray ceilings, a large walk-in closet, and a private bath with a soaking tub, separate shower, and an expansive dual-sink vanity with a built-in seated makeup area. Two additional full bathrooms each feature convenient tub/shower combinations. Step outside to enjoy the fenced-in backyard and peaceful fairway setting-perfect for relaxing, entertaining, or taking in the golf course views. With four bedrooms, three full baths, spacious living areas, and a prime location in Hampton, this home offers a wonderful combination of space, comfort, and convenience!
MLS #:
10847334
10847334
Taxes
$851(2025)
$851(2025)
Lot Size
10,019 SQFT
10,019 SQFT
Type
Single-Family Home
Single-Family Home
Year Built
2005
2005
Style
Traditional
Traditional
County
Forsyth County
Forsyth County
Community
Hampton
Hampton
Listed By
Joe Vonderschmidt, Century 21 Results
Joe Vonderschmidt, Century 21 Results
Joe Vonderschmidt, Century 21 Results
Source
GAMLS
Last checked Oct 8 2026 at 11:43 AM GMT+0000
GAMLS
Last checked Oct 8 2026 at 11:43 AM GMT+0000
Bathroom Details
- Full Bathrooms: 3
Interior Features
- Double Vanity
- Walk-In Closet(s)
- Laundry: In Hall
- Dishwasher
Kitchen
- Breakfast Bar
- Solid Surface Counters
Subdivision
- Hampton
Lot Information
- Level
Property Features
- Fireplace: 1
- Fireplace: Living Room
- Fireplace: Gas Log
Heating and Cooling
- Central
- Central Air
- Ceiling Fan(s)
Homeowners Association Information
- Dues: $975
Flooring
- Carpet
Exterior Features
- Roof: Composition
Utility Information
- Utilities: Sewer Available, Underground Utilities, Cable Available, Electricity Available, Water Available, Phone Available
- Sewer: Public Sewer
School Information
- Elementary School: Chestatee
- Middle School: North Forsyth
- High School: East Forsyth
Garage
- Attached Garage
Parking
- Attached
- Garage
- Total: 2
Living Area
- 2,259 sqft
Location
Estimated Monthly Mortgage Payment
*Based on Fixed Interest Rate withe a 30 year term, principal and interest only
Listing price
Down payment
%
Interest rate
%Mortgage calculator estimates are provided by C21 Results and are intended for information use only. Your payments may be higher or lower and all loans are subject to credit approval.
Disclaimer: Copyright 2026 Georgia MLS. All rights reserved. This information is deemed reliable, but not guaranteed. The information being provided is for consumers’ personal, non-commercial use and may not be used for any purpose other than to identify prospective properties consumers may be interested in purchasing. Data last updated 10/8/26 04:43


