5425 Howard Road Cumming, GA 30040
Listing Courtesy of: MLS LogoGAMLS / Listed By: Dusty LaBossiere, Century 21 Results

  5425 Howard Road Cumming, GA 30040

Active (14 Days)
$739,990 (USD)

4
BED
3
BATH
2,442
SQFT

Description

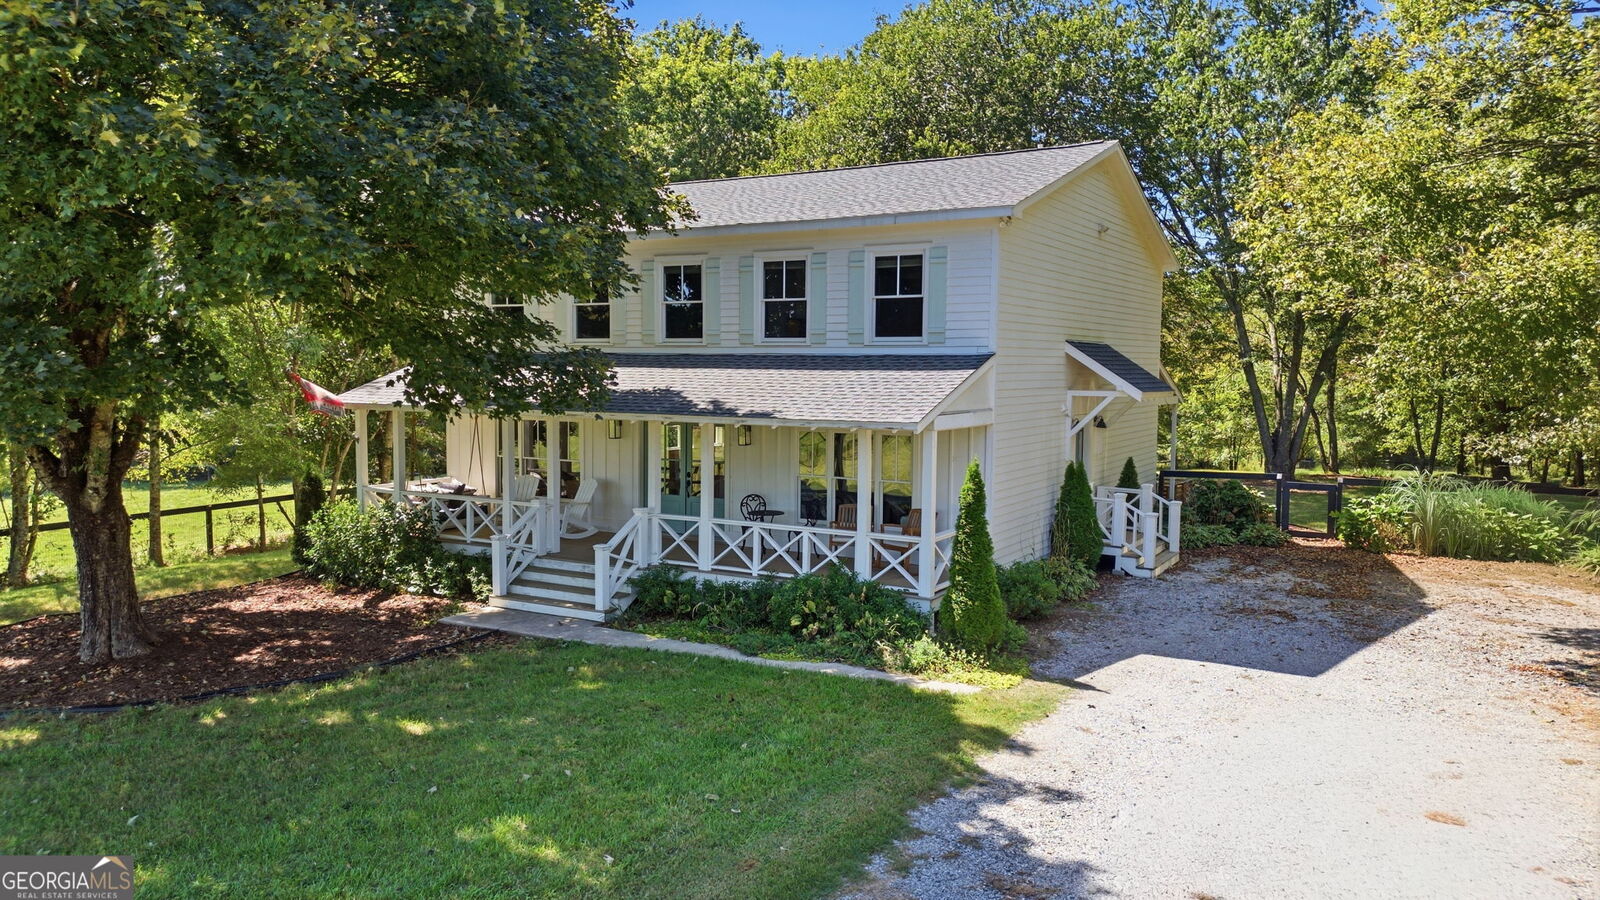
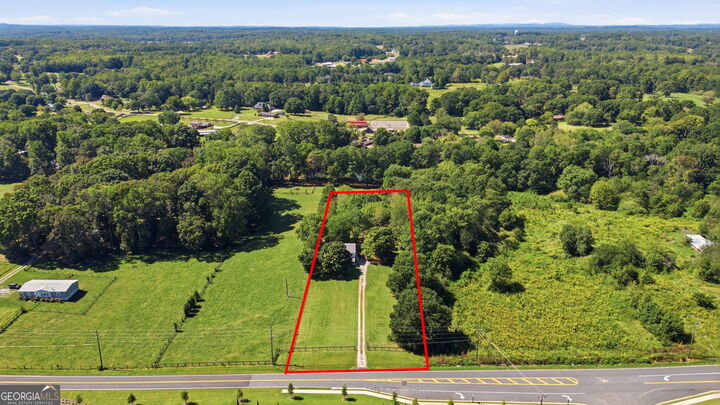
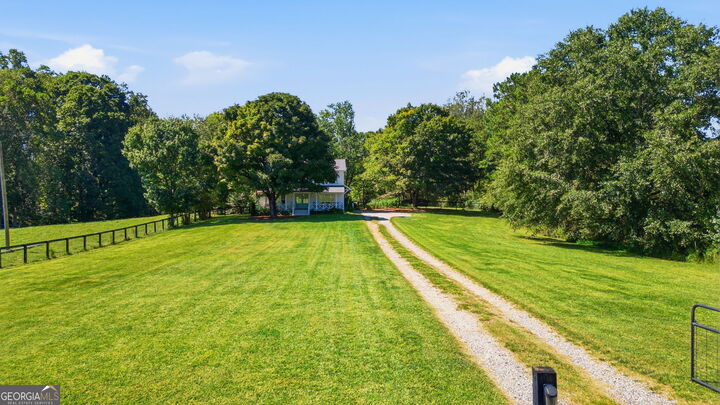
Beautifully updated and full of farmhouse charm, this 4 bedroom/2.5 bath home sits on a level, fully fenced two-acre homesite with a NEWER ROOF, offering peaceful surroundings, modern updates, and incredible flexibility with no HOA restrictions. From the classic rocking-chair front porch to the expansive backyard, this property offers the space and setting to create the lifestyle you've been looking for, including the potential for a small homestead with animals, gardening, and other outdoor pursuits. MAIN LEVEL: Double entry doors open to a welcoming main level where beautiful hardwood floors flow throughout the open-concept floor plan. The spacious living room connects seamlessly to the adjoining dining area, creating an inviting space for everyday living and entertaining. Updated kitchen is the heart of the home, featuring a large butcher-block center island with breakfast-bar seating, counter-to-ceiling subway tile backsplash, apron sink, and stainless steel appliances, including a range hood. Desirable lighting fixtures and finishes add to the farmhouse-inspired character while maintaining a fresh, modern feel. A pantry and additional storage closet make it easy to keep small appliances and everyday essentials tucked away. Versatile bonus/flex space provides room for a home office, study, playroom, or hobby space, while a main-level bedroom offers additional flexibility as a guest room, playroom, or private office. A convenient mudroom with exterior access from the driveway provides the perfect drop zone for shoes, bags, and everyday belongings. A main-level powder room completes the first floor. UPPER LEVEL: Spacious landing leads to a primary suite complete with a double vanity, fully tiled walk-in shower, and dual wardrobe closets. Three secondary bedrooms share a full bathroom, while the conveniently located laundry room is positioned near all of the main bedrooms. OUTDOOR SPACE: Covered patio and deck areas extend the living space and overlook the fully fenced backyard, creating the perfect setting for pets, play, entertaining, or simply enjoying the peaceful surroundings. The level two-acre property offers picturesque views and plenty of usable space to customize the outdoor setting to fit your needs and lifestyle. There's room to park a boat or RV, add a storage building, establish additional outdoor spaces, or even design your own backyard pool retreat! Nearby schools, historic parks, and scenic trails, with Lake Lanier just a short drive away. Easy access to Highway 20 makes commuting into town simple, while shopping, dining, and minutes from everyday conveniences. Beautifully updated, thoughtfully designed, and surrounded by peaceful acreage, this farmhouse-style home offers the rare combination of modern comfort, timeless character, usable land, and freedom to create the property you've envisioned!

MLS #:
10851449
Taxes
$5,916(2025)
Lot Size
2 acres
Type
Single-Family Home
Year Built
1985
Style
Craftsman, Rustic
County
Forsyth County

Listed By

Dusty LaBossiere, Century 21 Results
Source
GAMLS
Last checked Oct 8 2026 at 6:13 AM GMT+0000
Bathroom Details
  • Full Bathrooms: 2
  • Half Bathroom: 1
Interior Features
  • Double Vanity
  • Dryer
  • Washer
  • Walk-In Closet(s)
  • Laundry: Upper Level
  • Dishwasher
  • Microwave
  • Stainless Steel Appliance(s)
  • Oven
Kitchen
  • Breakfast Area
  • Pantry
  • Breakfast Bar
  • Walk-In Pantry
  • Solid Surface Counters
  • Kitchen Island
Lot Information
  • Level
  • Pasture
  • Private
Property Features
  • Fireplace: 0
Heating and Cooling
  • Forced Air
  • Central Air
  • Ceiling Fan(s)
Flooring
  • Carpet
  • Tile
  • Hardwood
Exterior Features
  • Roof: Composition
Utility Information
  • Utilities: Electricity Available, Water Available, Natural Gas Available
  • Sewer: Septic Tank
  • Energy: Appliances
School Information
  • Elementary School: Sawnee
  • Middle School: Vickery Creek
  • High School: West Forsyth
Parking
  • Kitchen Level
Living Area
  • 2,442 sqft
Location
   
Calculate drive times to this property
 
Powered by INRIX® Drive Time

Powered by Walk Score®

Estimated Monthly Mortgage Payment

*Based on Fixed Interest Rate withe a 30 year term, principal and interest only

Listing price
Down payment
%
Interest rate
%
Mortgage calculator estimates are provided by C21 Results and are intended for information use only. Your payments may be higher or lower and all loans are subject to credit approval.
Disclaimer: Copyright 2026 Georgia MLS. All rights reserved. This information is deemed reliable, but not guaranteed. The information being provided is for consumers’ personal, non-commercial use and may not be used for any purpose other than to identify prospective properties consumers may be interested in purchasing. Data last updated 10/7/26 23:13