

Listing Courtesy of:  FMLS / Listed By: Dusty LaBossiere, Century 21 Results - Contact: 770-889-6090
 FMLS / Listed By: Dusty LaBossiere, Century 21 Results - Contact: 770-889-6090
 5425 Howard Road Cumming, GA 30040
Active (14 Days)
$739,990 (USD)

Description
MLS #:
7841316
7841316
Taxes
$5,916(2025)
$5,916(2025)
Lot Size
2 acres
2 acres
Type
Single-Family Home
Single-Family Home
Year Built
1985
1985
Style
Rustic, Craftsman, Country
Rustic, Craftsman, Country
Views
Rural, Trees/Woods
Rural, Trees/Woods
County
Forsyth County
Forsyth County
Listed By
Dusty LaBossiere, Century 21 Results, Contact: 770-889-6090
Source
FMLS
Last checked Oct 8 2026 at 6:24 AM GMT+0000
FMLS
Last checked Oct 8 2026 at 6:24 AM GMT+0000
Bathroom Details
- Full Bathrooms: 2
- Half Bathroom: 1
Interior Features
- Walk-In Closet(s)
- Dishwasher
- Gas Range
- Microwave
- Washer
- Dryer
- Electric Oven
- Gas Cooktop
- Range Hood
- Laundry: Laundry Room
- Laundry: Upper Level
- Recessed Lighting
Kitchen
- Breakfast Bar
- Eat-In Kitchen
- Stone Counters
- View to Family Room
- Kitchen Island
- Pantry Walk-In
- Solid Surface Counters
Lot Information
- Level
- Private
- Front Yard
- Cleared
Property Features
- Fireplace: None
- Fireplace: 0
- Foundation: Combination
Heating and Cooling
- Forced Air
- Ceiling Fan(s)
- Central Air
Pool Information
- None
Flooring
- Carpet
- Wood
- Tile
Exterior Features
- Roof: Composition
Utility Information
- Utilities: Electricity Available, Water Available, Natural Gas Available
- Sewer: Septic Tank
- Energy: None, Appliances
School Information
- Elementary School: Sawnee
- Middle School: Vickery Creek
- High School: West Forsyth
Parking
- Driveway
- Kitchen Level
- Level Driveway
Additional Information: Results | 770-889-6090
Location
Estimated Monthly Mortgage Payment
*Based on Fixed Interest Rate withe a 30 year term, principal and interest only
Listing price
Down payment
%
Interest rate
%Mortgage calculator estimates are provided by C21 Results and are intended for information use only. Your payments may be higher or lower and all loans are subject to credit approval.
Disclaimer: Listings identified with the FMLS IDX logo come from FMLS and are held by brokerage firms other than the owner of this website. The listing brokerage is identified in any listing details. Information is deemed reliable but is not guaranteed. If you believe any FMLS listing contains material that infringes your copyrighted work please click here review our DMCA policy and learn how to submit a takedown request. © 2026 First Multiple Listing Service, Inc. Last Updated: 10/7/26 23:24
Listings identified with the FMLS IDX logo come from FMLS and are held by brokerage firms other than the owner of this website. The listing brokerage is identified in any listing details. Information is deemed reliable but is not guaranteed. If you believe any FMLS listing contains material that infringes your copyrighted work please click here review our DMCA policy and learn how to submit a takedown request. © 2026 First Multiple Listing Service, Inc. Last Updated: 10/7/26 23:24


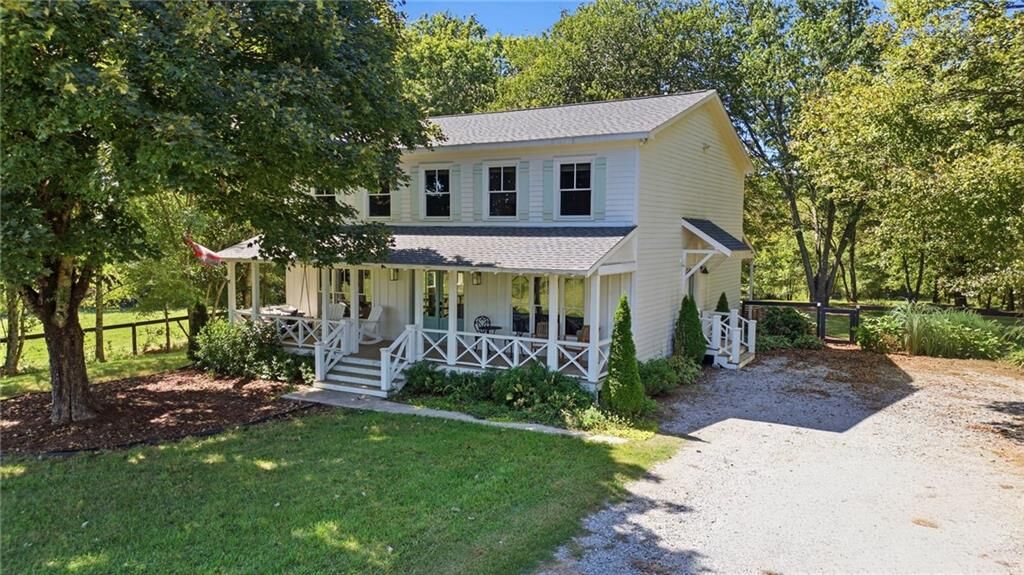
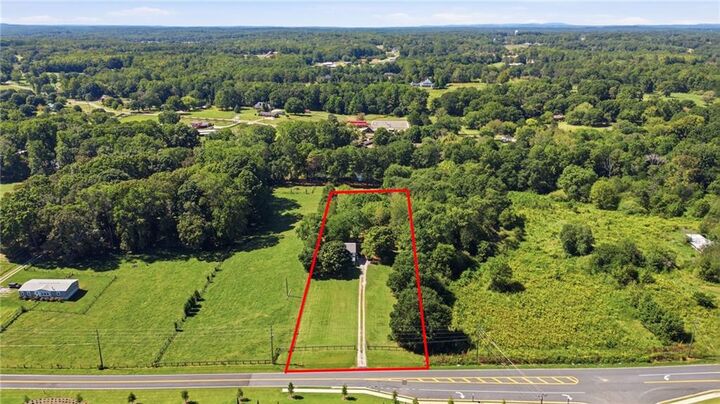
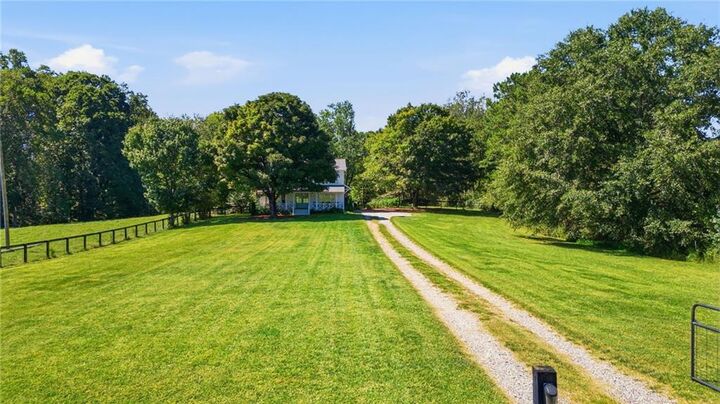
OUTDOOR SPACE: Covered patio and deck areas extend the living space and overlook the fully fenced backyard, creating the perfect setting for pets, play, entertaining, or simply enjoying the peaceful surroundings. The level two-acre property offers picturesque views and plenty of usable space to customize the outdoor setting to fit your needs and lifestyle. There's room to park a boat or RV, add a storage building, establish additional outdoor spaces, or even design your own backyard pool retreat! Nearby schools, historic parks, and scenic trails, with Lake Lanier just a short drive away. Easy access to Highway 20 makes commuting into town simple, while shopping, dining, and minutes from everyday conveniences. Beautifully updated, thoughtfully designed, and surrounded by peaceful acreage, this farmhouse-style home offers the rare combination of modern comfort, timeless character, usable land, and freedom to create the property you've envisioned!