

Listing Courtesy of:  GAMLS / Listed By: Thomas Cooke, Century 21 Results
 GAMLS / Listed By: Thomas Cooke, Century 21 Results
 279 Orchard Trail Canton, GA 30115
Active (3 Days)
$479,999 (USD)
OPEN HOUSE TIMES
-
OPENSat, Oct 1011:00 am - 1:00 pm

Description
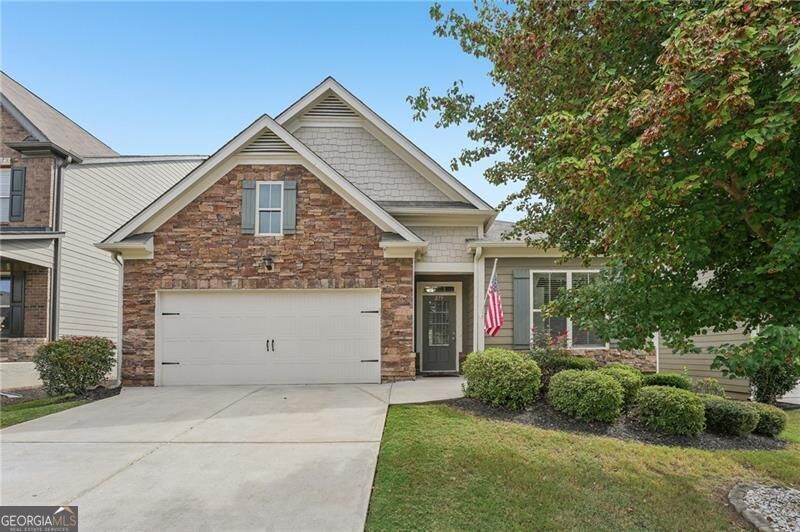
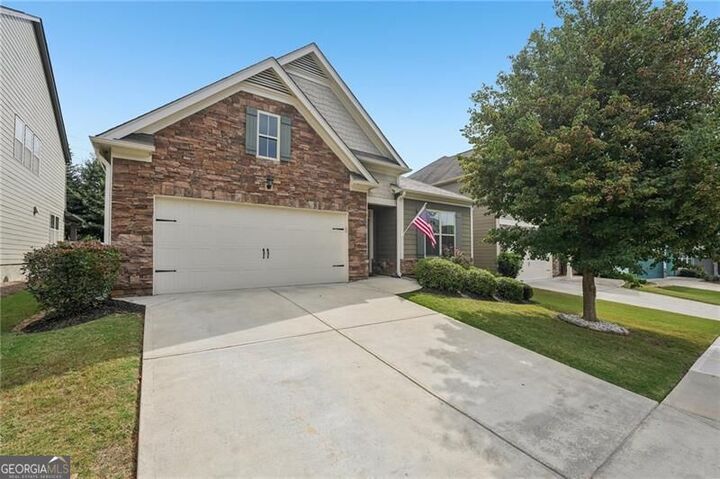
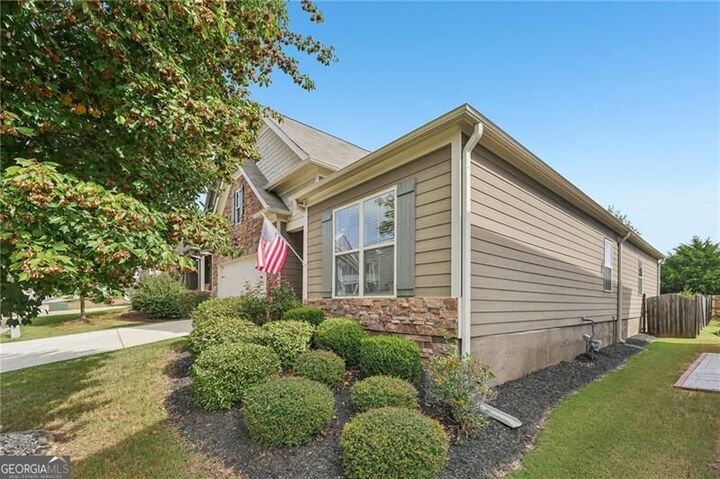
Move-in ready and designed for easy everyday living, this 4 bedroom/2 bath ranch in Canton's Cagle Heights offers TRUE ONE-LEVEL LIVING on a level, landscaped homesite, making it ideal for downsizing without giving up space or style. Built in 2018 with a stone-accented exterior, this single-story home delivers 1,774 sq ft with the primary suite, laundry room, and every living space on the main level and no stairs to climb. From the level driveway and front-facing 2-car garage to the covered back patio and privacy-fenced backyard, this property offers the comfort and convenience you have been looking for. MAIN LEVEL: A long entry foyer welcomes you inside, where hardwood floors and 9-foot-plus ceilings lead to the open-concept living area. The spacious family room centers on a gas log fireplace with glass doors and flows seamlessly into the kitchen, creating an inviting space for everyday living and entertaining. The eat-in kitchen is the heart of the home, featuring crisp white cabinets, granite countertops, a center island with breakfast-bar seating, and stainless steel appliances, including gas cooking, double ovens, a microwave, and dishwasher. A walk-in pantry makes it easy to keep small appliances and everyday essentials tucked away. Three carpeted secondary bedrooms share a full bathroom and offer flexibility as guest rooms, a home office, or a game room, while the main-level laundry room keeps daily routines simple. Pull-down attic stairs provide extra storage, and zoned heating and cooling keep every room comfortable. PRIMARY SUITE: The primary suite on main is a private retreat with a walk-in closet and an en-suite bath featuring a double vanity, soaking tub, and separate shower. OUTDOOR SPACE: The covered back patio with an outdoor ceiling fan extends the living space and overlooks the private, level backyard, complete with a garden area and privacy fence, creating the perfect setting for pets, gardening, entertaining, or simply relaxing outdoors. Served by highly rated Cherokee County schools: Hickory Flat Elementary, Dean Rusk Middle, and Sequoyah High. LOCATION: Conveniently located between Holly Springs and Hickory Flat, close to J.B. Owens Park with its trails, pavilions, and playground, with easy access to I-575 and downtown Woodstock. SHOPPING & GROCERY: Everyday errands are simple with Publix and Kroger in nearby Hickory Flat, plus additional shopping and services along Highway 140. DINING & HANGOUTS: Enjoy local restaurants and coffee shops in Hickory Flat and Holly Springs, including Alma Coffee, or take a short drive to downtown Canton and The Mill on Etowah for restaurants, Reformation Brewery, shopping, and events on the green. Newer, move-in ready, and thoughtfully designed for single-story living, this Canton ranch home is a rare find!
MLS #:
10867292
10867292
Taxes
$1,055(2025)
$1,055(2025)
Lot Size
6,534 SQFT
6,534 SQFT
Type
Single-Family Home
Single-Family Home
Year Built
2018
2018
Style
Traditional
Traditional
County
Cherokee County
Cherokee County
Community
Cagle Heights
Cagle Heights
Listed By
Thomas Cooke, Century 21 Results
Source
GAMLS
Last checked Oct 8 2026 at 9:57 AM GMT+0000
GAMLS
Last checked Oct 8 2026 at 9:57 AM GMT+0000
Bathroom Details
- Full Bathrooms: 2
Interior Features
- Double Vanity
- Walk-In Closet(s)
- Master on Main Level
- Tray Ceiling(s)
- Laundry: In Hall
- High Ceilings
- Dishwasher
- Microwave
- Stainless Steel Appliance(s)
- Disposal
- Gas Water Heater
- Cooktop
- Oven
- Double Oven
Kitchen
- Breakfast Area
- Breakfast Bar
- Walk-In Pantry
- Kitchen Island
Subdivision
- Cagle Heights
Lot Information
- Level
- Private
Property Features
- Fireplace: Factory Built
- Fireplace: 1
- Fireplace: Family Room
- Fireplace: Gas Log
Heating and Cooling
- Forced Air
- Natural Gas
- Zoned
- Central Air
- Ceiling Fan(s)
Homeowners Association Information
- Dues: $10200
Flooring
- Carpet
- Hardwood
Exterior Features
- Roof: Composition
Utility Information
- Utilities: Underground Utilities, Cable Available, Electricity Available, Natural Gas Available
- Sewer: Public Sewer
School Information
- Elementary School: Hickory Flat
- Middle School: Dean Rusk
- High School: Sequoyah
Garage
- Garage
Parking
- Garage
- Total: 2
Living Area
- 1,774 sqft
Location
Estimated Monthly Mortgage Payment
*Based on Fixed Interest Rate withe a 30 year term, principal and interest only
Listing price
Down payment
%
Interest rate
%Mortgage calculator estimates are provided by C21 Results and are intended for information use only. Your payments may be higher or lower and all loans are subject to credit approval.
Disclaimer: Copyright 2026 Georgia MLS. All rights reserved. This information is deemed reliable, but not guaranteed. The information being provided is for consumers’ personal, non-commercial use and may not be used for any purpose other than to identify prospective properties consumers may be interested in purchasing. Data last updated 10/8/26 02:57


