

Listing Courtesy of:  FMLS / Listed By: Pend Realty, LLC. - Contact: 888-641-7363
 FMLS / Listed By: Pend Realty, LLC. - Contact: 888-641-7363
 2375 Stone Willow Way Buford, GA 30519
Pending (49 Days)
$579,900 (USD)
Description
MLS #:
7794145
7794145
Taxes
$2,831(2025)
$2,831(2025)
Lot Size
10,454 SQFT
10,454 SQFT
Type
Single-Family Home
Single-Family Home
Year Built
2005
2005
Style
Ranch, Traditional
Ranch, Traditional
Views
Other, Creek/Stream
Other, Creek/Stream
County
Gwinnett County
Gwinnett County
Community
Chandler Grove
Chandler Grove
Listed By
Scott Lacy, Pend Realty, LLC., Contact: 888-641-7363
Source
FMLS
Last checked Aug 13 2026 at 11:38 AM GMT+0000
FMLS
Last checked Aug 13 2026 at 11:38 AM GMT+0000
Bathroom Details
- Full Bathrooms: 4
Interior Features
- Entrance Foyer
- Walk-In Closet(s)
- Tray Ceiling(s)
- High Ceilings 10 Ft Main
- Dishwasher
- Disposal
- Gas Range
- Microwave
- Gas Water Heater
- Gas Cooktop
- Gas Oven
- Laundry: Main Level
- Vaulted Ceiling(s)
- Laundry: In Hall
Kitchen
- Breakfast Bar
- Pantry
- Breakfast Room
- Cabinets White
- Second Kitchen
- Stone Counters
Subdivision
- Chandler Grove
Lot Information
- Cul-De-Sac
- Front Yard
Property Features
- Fireplace: Gas Starter
- Fireplace: 0
- Fireplace: Family Room
- Foundation: Slab
Heating and Cooling
- Zoned
- Heat Pump
- Natural Gas
- Central
- Ceiling Fan(s)
- Central Air
Basement Information
- Exterior Entry
- Finished
- Full
- Finished Bath
- Walk-Out Access
Pool Information
- None
Homeowners Association Information
- Dues: $520/Annually
Flooring
- Carpet
- Hardwood
Exterior Features
- Roof: Composition
- Roof: Shingle
Utility Information
- Utilities: Cable Available, Electricity Available, Phone Available, Underground Utilities, Water Available, Natural Gas Available, Sewer Available
- Sewer: Public Sewer
- Energy: None
School Information
- Elementary School: Patrick
- Middle School: Jones
- High School: Seckinger
Parking
- Kitchen Level
- Garage
- Level Driveway
- Garage Faces Front
- Total: 5
Listing Price History
Date
Event
Price
% Change
$ (+/-)
Jul 13, 2026
Price Changed
$579,900
-2%
-$10,100
Jun 24, 2026
Listed
$590,000
-
-
Additional Information: Pend Realty, LLC. | 888-641-7363
Location
Estimated Monthly Mortgage Payment
*Based on Fixed Interest Rate withe a 30 year term, principal and interest only
Listing price
Down payment
%
Interest rate
%Mortgage calculator estimates are provided by C21 Results and are intended for information use only. Your payments may be higher or lower and all loans are subject to credit approval.
Disclaimer: Listings identified with the FMLS IDX logo come from FMLS and are held by brokerage firms other than the owner of this website. The listing brokerage is identified in any listing details. Information is deemed reliable but is not guaranteed. If you believe any FMLS listing contains material that infringes your copyrighted work please click here review our DMCA policy and learn how to submit a takedown request. © 2026 First Multiple Listing Service, Inc. Last Updated: 8/13/26 04:38
Listings identified with the FMLS IDX logo come from FMLS and are held by brokerage firms other than the owner of this website. The listing brokerage is identified in any listing details. Information is deemed reliable but is not guaranteed. If you believe any FMLS listing contains material that infringes your copyrighted work please click here review our DMCA policy and learn how to submit a takedown request. © 2026 First Multiple Listing Service, Inc. Last Updated: 8/13/26 04:38


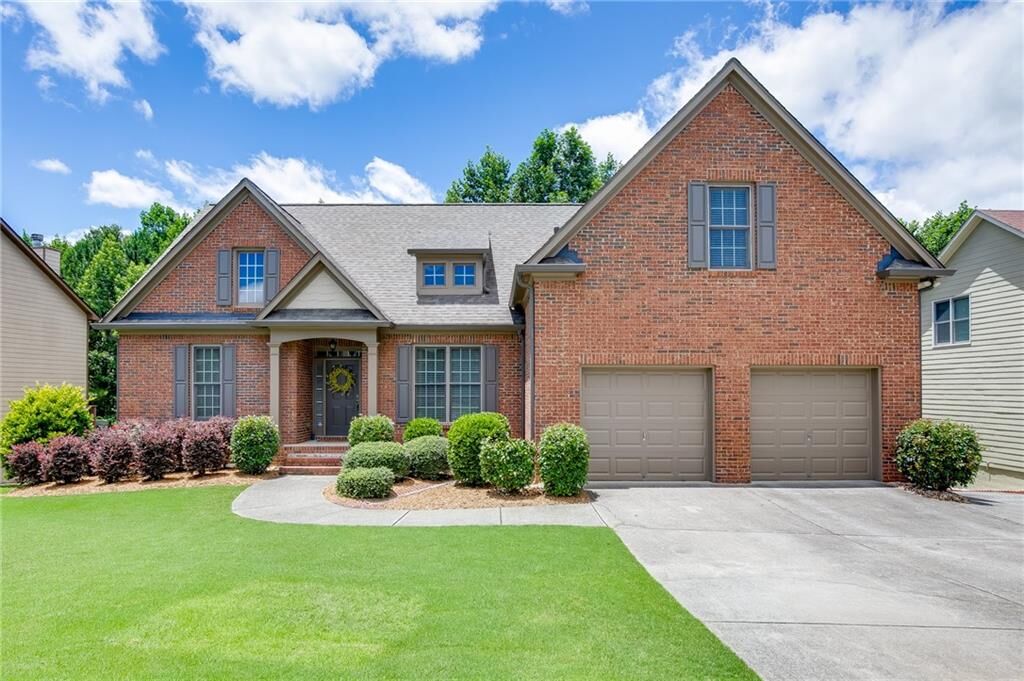
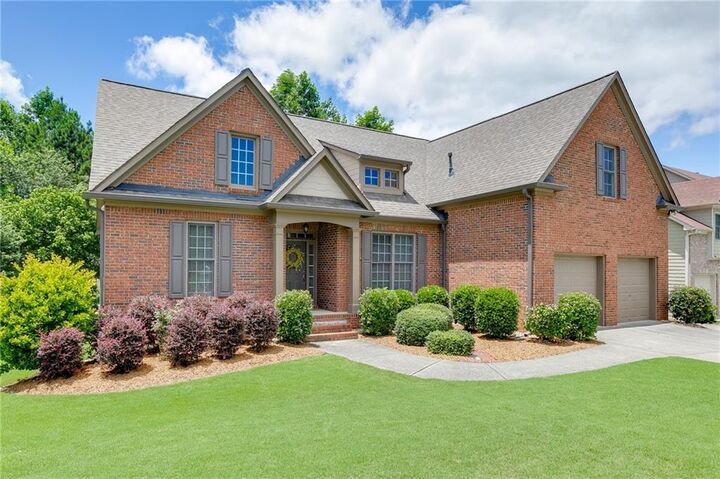
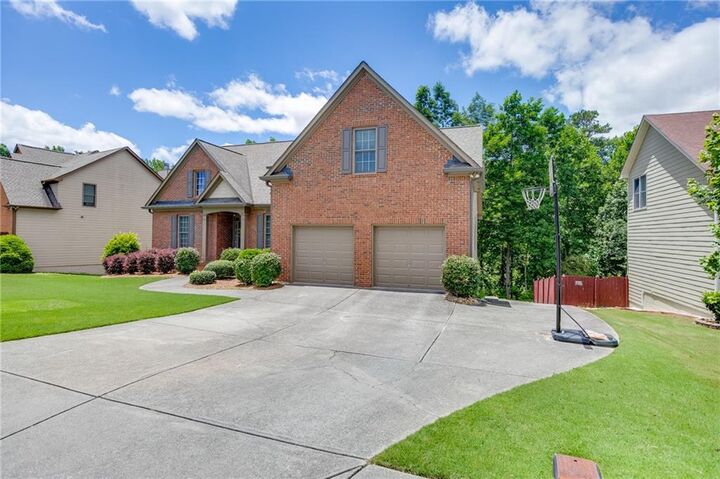
adult children living at home. This ranch home includes an open living area that shares space
with the breakfast area and kitchen. Includes a master on main suite with a large master bath
and a great master closet. The 2 secondary bedrooms are on the other side of the house and
share a guest bathroom. An additional large bonus bedroom is upstairs and includes its own
private full bath and closet spaces. Brand new carpet in the main floor bedrooms and the upstairs
bonus bedroom. The screened in porch and a back deck overlook a private wooded lot. The
basement includes a full kitchen, a bedroom, full bath and several other rooms to be used as a family
room and several rooms with a flex option. Sought after SECKINGER High School Cluster. The neighborhood
provides swim / tennis / pickleball and a playground, located very close for a convenient trip to all the
shopping and restaurants at and around the Mall of GA. Excellent position for travel/commute as
Interstate 85 and 985 are all accessible within 8 minutes at three separate interchanges.