

Listing Courtesy of:  FMLS / Listed By: Patty Medina, Century 21 Results - Contact: 770-889-6090
 FMLS / Listed By: Patty Medina, Century 21 Results - Contact: 770-889-6090
 115 Brighton Road Ball Ground, GA 30107
Active (5 Days)
$694,500 (USD)

Description
MLS #:
7845954
7845954
Taxes
$4,955(2024)
$4,955(2024)
Lot Size
1.53 acres
1.53 acres
Type
Single-Family Home
Single-Family Home
Year Built
2023
2023
Style
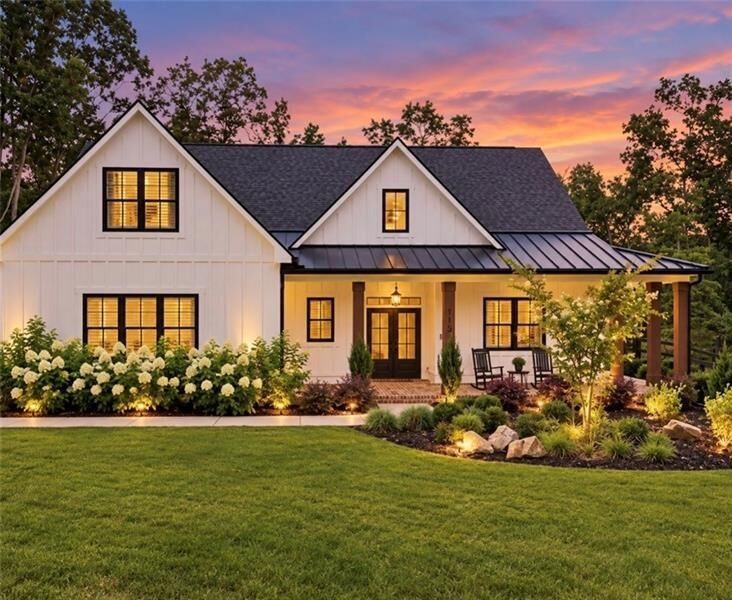
Ranch, Traditional, Farmhouse
Ranch, Traditional, Farmhouse
Views
Trees/Woods
Trees/Woods
County
Pickens County
Pickens County
Community
The Tate Reserve
The Tate Reserve
Listed By
Patty Medina, Century 21 Results, Contact: 770-889-6090
Source
FMLS
Last checked Oct 6 2026 at 12:51 AM GMT+0000
FMLS
Last checked Oct 6 2026 at 12:51 AM GMT+0000
Bathroom Details
- Full Bathrooms: 3
- Half Bathroom: 1
Interior Features
- Walk-In Closet(s)
- High Ceilings 9 Ft Main
- High Speed Internet
- Double Vanity
- Tray Ceiling(s)
- High Ceilings 9 Ft Lower
- Disappearing Attic Stairs
- Dishwasher
- Disposal
- Microwave
- Self Cleaning Oven
- Electric Range
- Tankless Water Heater
- Range Hood
- Laundry: Laundry Room
- Windows: Insulated Windows
- Windows: Double Pane Windows
- Windows: Plantation Shutters
Kitchen
- Breakfast Bar
- Pantry
- Cabinets White
- Eat-In Kitchen
- Stone Counters
- Kitchen Island
Subdivision
- The Tate Reserve
Lot Information
- Other
Property Features
- Fireplace: Gas Starter
- Fireplace: Factory Built
- Fireplace: 1
- Fireplace: Gas Log
- Fireplace: Family Room
- Fireplace: Great Room
- Foundation: Slab
Heating and Cooling
- Forced Air
- Zoned
- Natural Gas
- Ceiling Fan(s)
- Central Air
- Electric
Pool Information
- None
Homeowners Association Information
- Dues: $1100/Annually
Flooring
- Carpet
- Ceramic Tile
- Laminate
- Tile
Exterior Features
- Roof: Composition
Utility Information
- Utilities: Cable Available, Electricity Available, Phone Available, Underground Utilities, Water Available, Natural Gas Available
- Sewer: Septic Tank
- Energy: None, Thermostat, Doors, Lighting
School Information
- Elementary School: Tate
- Middle School: Pickens County
- High School: Pickens
Parking
- Driveway
- Garage
- Garage Door Opener
- Garage Faces Side
- Level Driveway
Additional Information: Results | 770-889-6090
Location
Estimated Monthly Mortgage Payment
*Based on Fixed Interest Rate withe a 30 year term, principal and interest only
Listing price
Down payment
%
Interest rate
%Mortgage calculator estimates are provided by C21 Results and are intended for information use only. Your payments may be higher or lower and all loans are subject to credit approval.
Disclaimer: Listings identified with the FMLS IDX logo come from FMLS and are held by brokerage firms other than the owner of this website. The listing brokerage is identified in any listing details. Information is deemed reliable but is not guaranteed. If you believe any FMLS listing contains material that infringes your copyrighted work please click here review our DMCA policy and learn how to submit a takedown request. © 2026 First Multiple Listing Service, Inc. Last Updated: 10/5/26 17:51
Listings identified with the FMLS IDX logo come from FMLS and are held by brokerage firms other than the owner of this website. The listing brokerage is identified in any listing details. Information is deemed reliable but is not guaranteed. If you believe any FMLS listing contains material that infringes your copyrighted work please click here review our DMCA policy and learn how to submit a takedown request. © 2026 First Multiple Listing Service, Inc. Last Updated: 10/5/26 17:51


Do not wait—this modern farmhouse masterpiece is back on the market after a previous buyer's home-sale contingency fell through. It is 100% turn-key, meticulously inspected, and ready for a quick close!
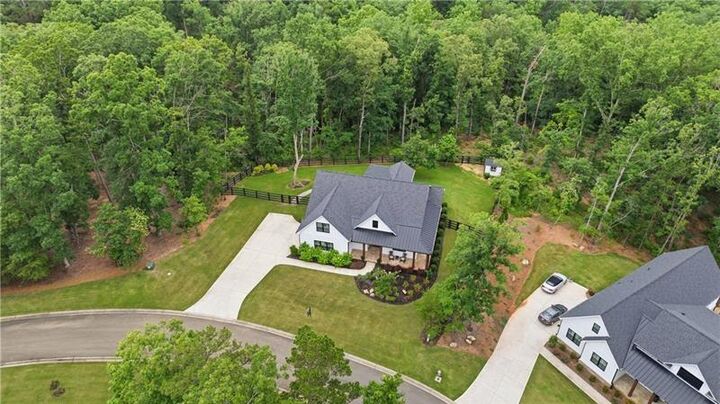
Nestled on 1.53 pristine, private acres in the prestigious gated community of The Tate Reserve, this 2023-built estate offers the ultimate blend of luxury, privacy, and modern convenience. The sellers have invested over $85,000 in premium, post-construction upgrades, giving the next owner an incredible, move-in-ready advantage you won't find anywhere else.
UNBEATABLE PREMIUM UPGRADES INCLUDE:
• Ultimate Power Security: Whole-house Generac generator ensures you're never left in the dark.
• Outdoor Entertaining Paradise: Screened-in back porch featuring high-end Marvin Infinity metal doors, flowing into a custom outdoor kitchen.
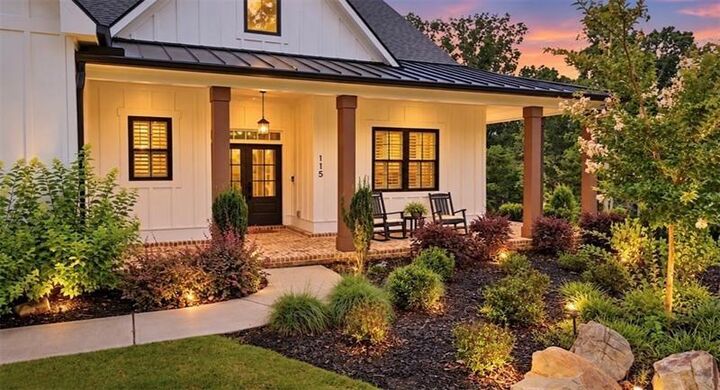
• Turn-Key Grounds: Fully fenced backyard, professional landscape lighting, mature plantings, and a matching custom Tuff Shed for extra storage.
• Flawless Interior: Smart-home automated systems, designer lighting fixtures, and custom window treatments already installed.
PROPERTY HIGHLIGHTS:
• Sprawling 2,916 sq ft layout featuring 4 bedrooms and 3.5 luxury baths.
• Breathtaking open-concept chef’s kitchen and family room designed for entertaining.
• Classic, expansive wraparound front porch overlooking a quiet, wooded paradise.
• Prime location perfectly balanced between Ball Ground, Jasper, and Dawsonville—minutes from wineries, Gibbs Gardens, and local dining.