

Listing Courtesy of:  FMLS / Listed By: Keller Williams Rlty, First Atlanta - Contact: 404-531-5700
 FMLS / Listed By: Keller Williams Rlty, First Atlanta - Contact: 404-531-5700
 4471 Dandelion Lane Atlanta, GA 30342
Pending (154 Days)
$475,000 (USD)

Description
MLS #:
7786700
7786700
Taxes
$6,434(2025)
$6,434(2025)
Lot Size
1,002 SQFT
1,002 SQFT
Type
Townhouse
Townhouse
Year Built
2022
2022
Style
Townhouse
Townhouse
Views
City
City
County
Fulton County
Fulton County
Community
Dalston
Dalston
Listed By
Linde Moore, Keller Williams Rlty, First Atlanta, Contact: 404-531-5700
Source
FMLS
Last checked Aug 13 2026 at 10:38 AM GMT+0000
FMLS
Last checked Aug 13 2026 at 10:38 AM GMT+0000
Bathroom Details
- Full Bathrooms: 2
Interior Features
- Walk-In Closet(s)
- Double Vanity
- His and Hers Closets
- High Ceilings 10 Ft Main
- Disposal
- Microwave
- Refrigerator
- Electric Range
- Double Oven
- Washer
- Dryer
- Range Hood
- Laundry: Upper Level
- Windows: Double Pane Windows
- Laundry: In Hall
- Recessed Lighting
Kitchen
- Pantry
- Cabinets Other
- Stone Counters
- Kitchen Island
- Solid Surface Counters
Subdivision
- Dalston
Lot Information
- Level
- Landscaped
Property Features
- Fireplace: None
- Fireplace: 0
- Foundation: Slab
Heating and Cooling
- Electric
- Heat Pump
Pool Information
- None
Homeowners Association Information
- Dues: $150/Monthly
Flooring
- Hardwood
- Luxury Vinyl
- Tile
Exterior Features
- Roof: Composition
Utility Information
- Utilities: Cable Available, Electricity Available, Underground Utilities, Water Available, Natural Gas Available
- Sewer: Public Sewer
- Energy: None, Thermostat, Windows, Construction
School Information
- Elementary School: Sara Rawson Smith
- Middle School: Willis A. Sutton
- High School: North Atlanta
Parking
- Garage
- Electric Vehicle Charging Station(s)
- Garage Door Opener
- Level Driveway
- Garage Faces Rear
Additional Information: Keller Williams Rlty, First Atlanta | 404-531-5700
Location
Estimated Monthly Mortgage Payment
*Based on Fixed Interest Rate withe a 30 year term, principal and interest only
Listing price
Down payment
%
Interest rate
%Mortgage calculator estimates are provided by C21 Results and are intended for information use only. Your payments may be higher or lower and all loans are subject to credit approval.
Disclaimer: Listings identified with the FMLS IDX logo come from FMLS and are held by brokerage firms other than the owner of this website. The listing brokerage is identified in any listing details. Information is deemed reliable but is not guaranteed. If you believe any FMLS listing contains material that infringes your copyrighted work please click here review our DMCA policy and learn how to submit a takedown request. © 2026 First Multiple Listing Service, Inc. Last Updated: 8/13/26 03:38
Listings identified with the FMLS IDX logo come from FMLS and are held by brokerage firms other than the owner of this website. The listing brokerage is identified in any listing details. Information is deemed reliable but is not guaranteed. If you believe any FMLS listing contains material that infringes your copyrighted work please click here review our DMCA policy and learn how to submit a takedown request. © 2026 First Multiple Listing Service, Inc. Last Updated: 8/13/26 03:38


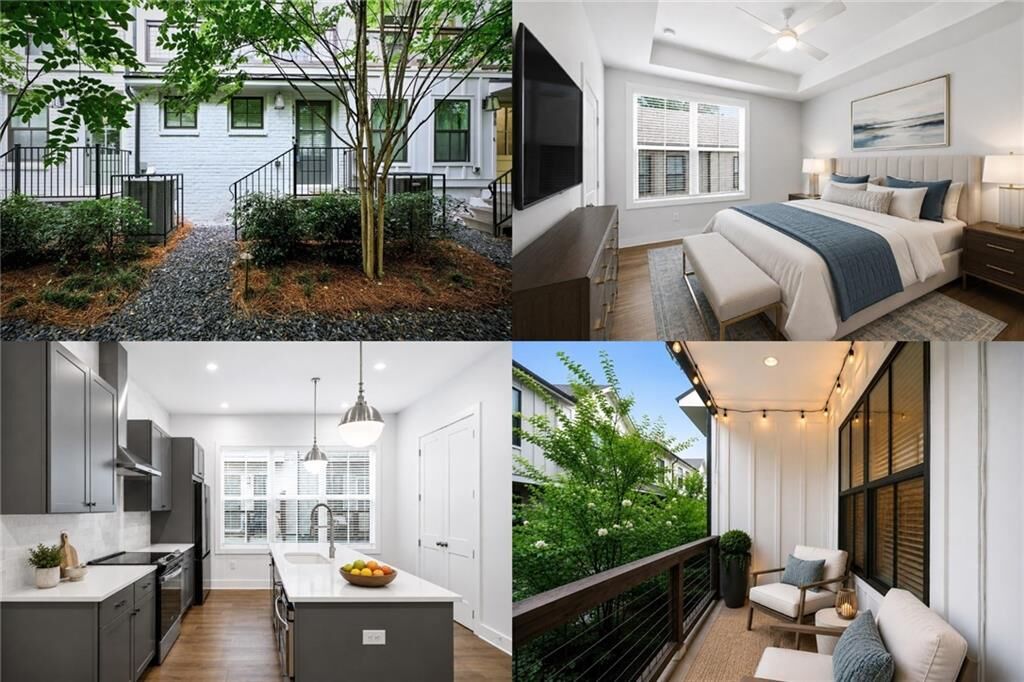
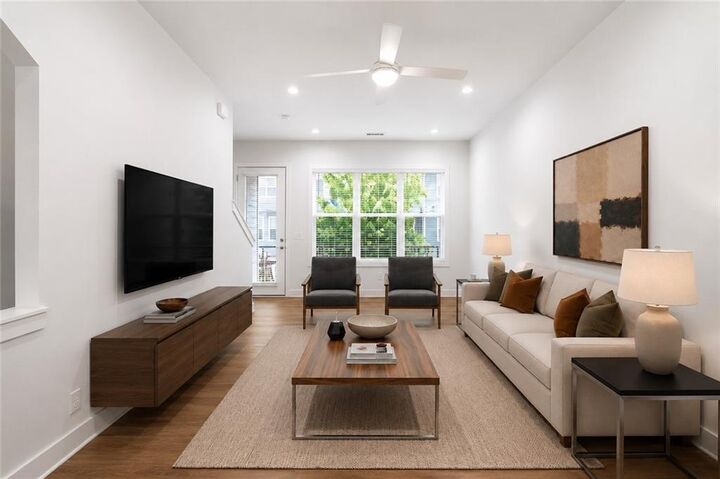
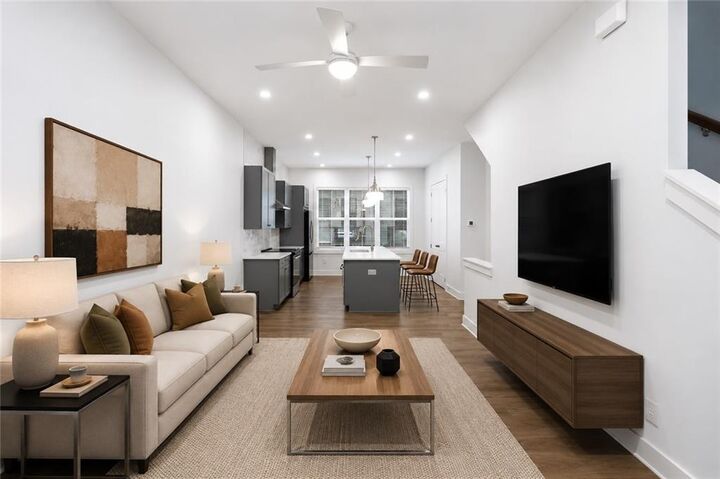
Inside, an open-concept main level creates a natural gathering space where conversations flow easily from the spacious living area to the oversized kitchen island, making everyday living and entertaining equally enjoyable. Modern energy-efficient appliances, contemporary finishes, and abundant natural light enhance the home's welcoming atmosphere.
The spacious primary suite provides a true retreat with room for a king-sized bed and additional seating or workspace. The spa-inspired primary bath offers a relaxing escape at the end of the day. A generously sized secondary bedroom provides exceptional flexibility for guests, a home office, hobbies, or additional living needs.
One of the home's standout features is the large covered patio, perfectly positioned to enjoy quiet mornings and comfortable afternoons while avoiding direct western sun exposure. Whether enjoying a cup of coffee, reading a book, or gathering with friends, this outdoor space extends the home's livability throughout the year.
Additional highlights include a large two-car garage with exceptional storage, pre-wiring for EV charging, and the peace of mind that comes with newer construction and low-maintenance living.
Beyond the front door, residents enjoy beautifully maintained community spaces, guest parking, and inviting gathering areas, including a charming fire pit with comfortable seating and ambient lighting. The nearby access to Chastain Park offers trails, golf, concerts, recreation, and green space just minutes away, while convenient connections to GA-400 and I-285 make navigating the metro area remarkably convenient.
Opportunities to own a home that combines this level of comfort, convenience, and lifestyle in such a desirable Buckhead location are limited. Schedule your private showing today and experience firsthand what makes this property such a compelling place to call home.