

Listing Courtesy of:  FMLS / Listed By: Keller Williams Realty West Atlanta - Contact: 470-907-8266
 FMLS / Listed By: Keller Williams Realty West Atlanta - Contact: 470-907-8266
 215 Traditions Drive Alpharetta, GA 30004
Pending (58 Days)
$3,299,000 (USD)

Description
MLS #:
7811086
7811086
Taxes
$3,413(2025)
$3,413(2025)
Lot Size
1.15 acres
1.15 acres
Type
Single-Family Home
Single-Family Home
Year Built
2026
2026
Style
Traditional
Traditional
Views
Golf Course, Trees/Woods, Neighborhood
Golf Course, Trees/Woods, Neighborhood
County
Cherokee County
Cherokee County
Community
Echelon
Echelon
Listed By
Dawn Strickland, Keller Williams Realty West Atlanta, Contact: 470-907-8266
Source
FMLS
Last checked Sep 23 2026 at 10:54 PM GMT+0000
FMLS
Last checked Sep 23 2026 at 10:54 PM GMT+0000
Bathroom Details
- Full Bathrooms: 5
- Half Bathroom: 1
Interior Features
- Elevator
- Entrance Foyer
- Walk-In Closet(s)
- Permanent Attic Stairs
- His and Hers Closets
- High Ceilings 10 Ft Main
- Disappearing Attic Stairs
- High Ceilings 10 Ft Lower
- Dishwasher
- Disposal
- Gas Range
- Microwave
- Self Cleaning Oven
- Refrigerator
- Gas Water Heater
- Gas Cooktop
- Gas Oven
- Coffered Ceiling(s)
- Range Hood
- Crown Molding
- Laundry: Laundry Room
- Laundry: Main Level
- Windows: Insulated Windows
- Windows: Double Pane Windows
- Laundry: Mud Room
- Laundry: Sink
- Sound System
- Recessed Lighting
- Windows: Energy Star Qualified Windows
Kitchen
- Cabinets Stain
- Breakfast Bar
- Wine Rack
- Second Kitchen
- Eat-In Kitchen
- Stone Counters
- View to Family Room
- Kitchen Island
- Pantry Walk-In
Subdivision
- Echelon
Lot Information
- Sloped
- Landscaped
- Front Yard
- Back Yard
Property Features
- Fireplace: Gas Starter
- Fireplace: 2
- Fireplace: Gas Log
- Fireplace: Master Bedroom
- Fireplace: Great Room
- Foundation: Slab
Heating and Cooling
- Natural Gas
- Central
- Hot Water
- Zoned
- Ceiling Fan(s)
- Central Air
- Electric
Basement Information
- Unfinished
- Exterior Entry
- Daylight
- Full
- Bath/Stubbed
- Walk-Out Access
Pool Information
- In Ground
- Heated
- Private
Homeowners Association Information
- Dues: $1350/Annually
Flooring
- Hardwood
- Laminate
- Tile
Exterior Features
- Roof: Composition
Utility Information
- Utilities: Cable Available, Electricity Available, Phone Available, Underground Utilities, Water Available, Natural Gas Available, Sewer Available
- Sewer: Septic Tank
- Energy: None, Appliances, Windows
School Information
- Elementary School: Macedonia
- Middle School: Creekland - Cherokee
- High School: Creekview
Parking
- Kitchen Level
- Garage
- Garage Door Opener
- Garage Faces Side
- Total: 8
Additional Information: Keller Williams Realty West Atlanta | 470-907-8266
Location
Estimated Monthly Mortgage Payment
*Based on Fixed Interest Rate withe a 30 year term, principal and interest only
Listing price
Down payment
%
Interest rate
%Mortgage calculator estimates are provided by C21 Results and are intended for information use only. Your payments may be higher or lower and all loans are subject to credit approval.
Disclaimer: Listings identified with the FMLS IDX logo come from FMLS and are held by brokerage firms other than the owner of this website. The listing brokerage is identified in any listing details. Information is deemed reliable but is not guaranteed. If you believe any FMLS listing contains material that infringes your copyrighted work please click here review our DMCA policy and learn how to submit a takedown request. © 2026 First Multiple Listing Service, Inc. Last Updated: 9/23/26 15:54
Listings identified with the FMLS IDX logo come from FMLS and are held by brokerage firms other than the owner of this website. The listing brokerage is identified in any listing details. Information is deemed reliable but is not guaranteed. If you believe any FMLS listing contains material that infringes your copyrighted work please click here review our DMCA policy and learn how to submit a takedown request. © 2026 First Multiple Listing Service, Inc. Last Updated: 9/23/26 15:54


The stunning primary suite located on the main level is a true private retreat, designed with serenity and function in mind. The primary bedroom's dedicated golf course-facing sitting room with coffee bar and vanity station create the perfect setting for peaceful mornings and effortless luxury. The primary bath includes an oversized spa-inspired steam shower with seating, soaking tub, and a tailored walk-in closet with LED lighting and glass front cabinetry.
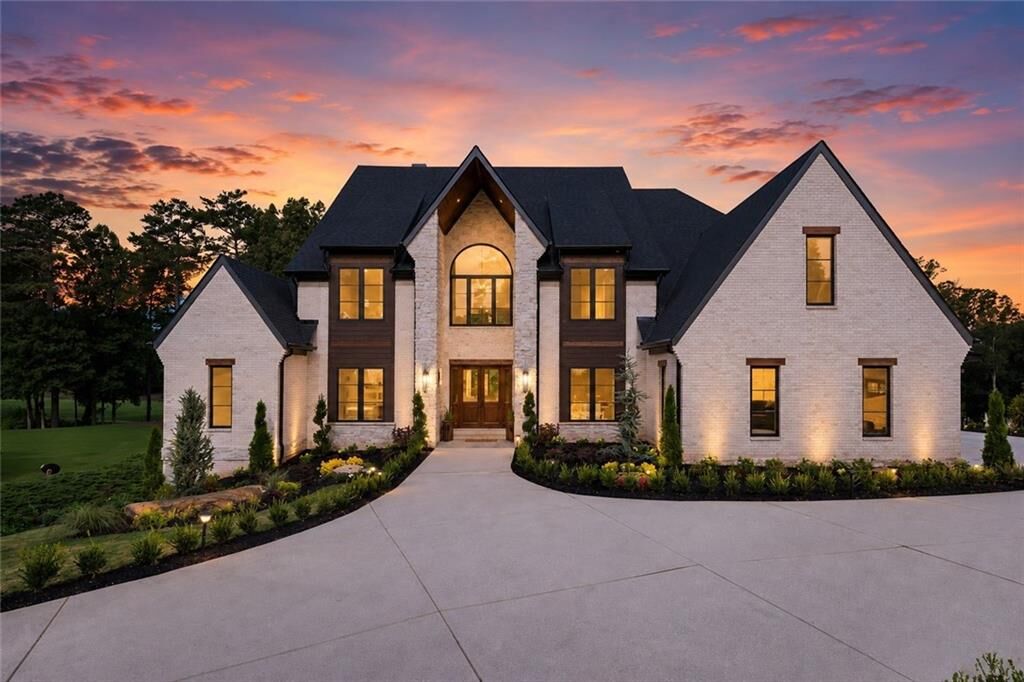
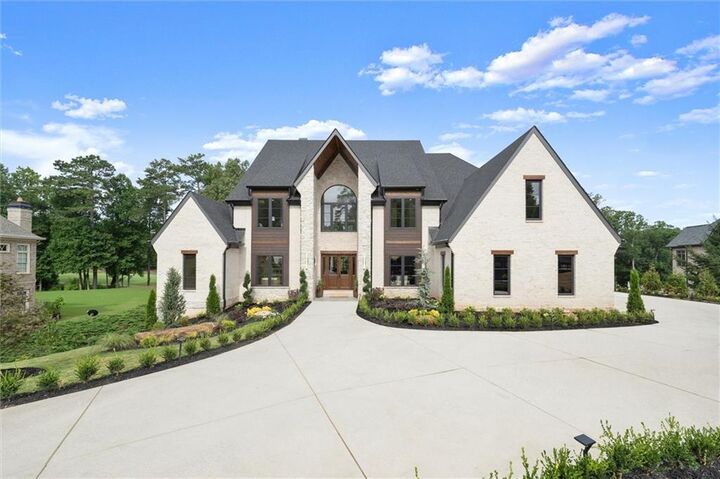
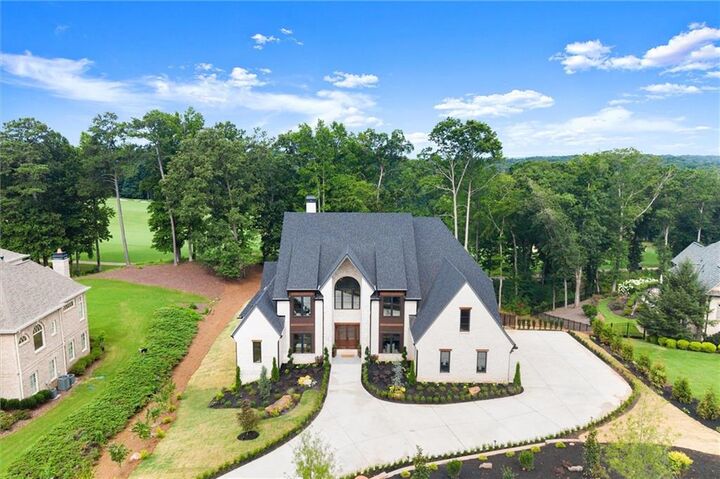
Up the floating stairs with glass railing or a convenient ride up the centrally placed elevator, the second floor offers four expansive bedrooms- three with ensuite full bathrooms. The large-scale media room, secondary laundry room, and loft/reading nook provide flexibility for family, guests, and work-from-home needs. Abundant storage can also be found throughout the flowing second level. Outdoor living is a standout feature of this estate home. The stunning backyard oasis includes a custom pool with spa, outdoor kitchen with gas grill, putting green, multi-level back decks, and expansive fairway views- offering breathtaking sunrises, unforgettable sunsets, and ideal spaces for evening entertaining overlooking the golf course. Four car garage access, a gorgeous circle driveway and designer landscaping round out a thoughtful outdoor experience on the property. Additional features of this custom property include a pet wash, in-home generator system, guest bedroom suite on main, LED lighting throughout and an unfinished basement with 3,500 square feet of space ready to be tailored to the homeowner's wishes. This is a rare opportunity to own a meticulously customized luxury home in one of Alpharetta’s top rated school districts and most sought-after golf course communities.